Architecture & Interior Design · Latham, New York

Education

Renovation of Hunt Union West | SUNY Oneonta

Project Details:

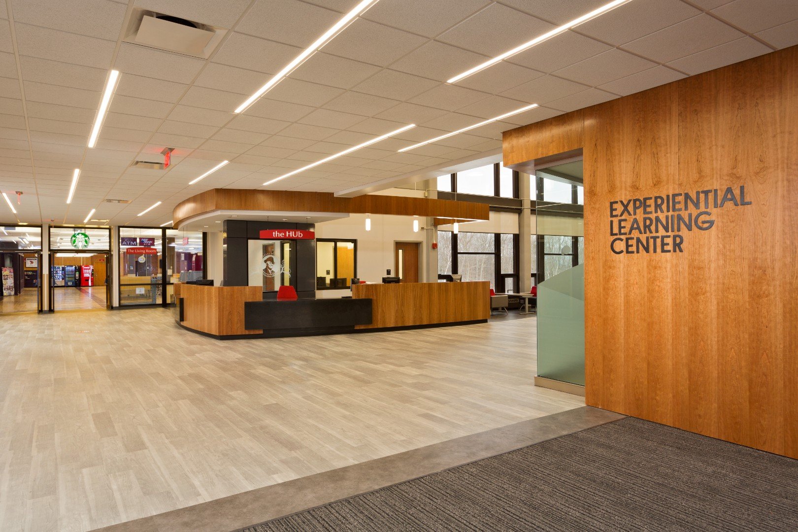
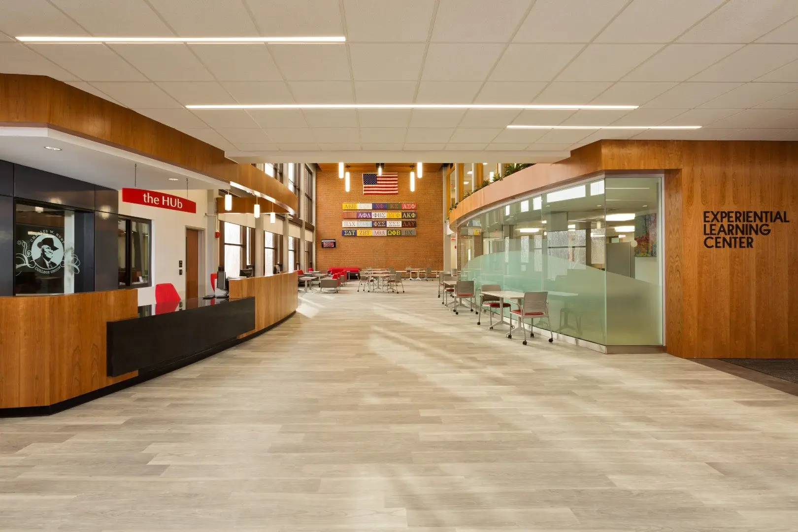
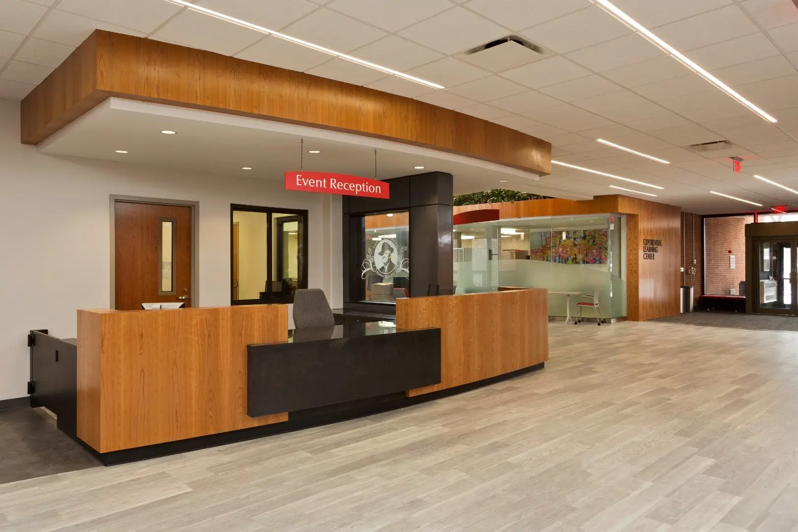
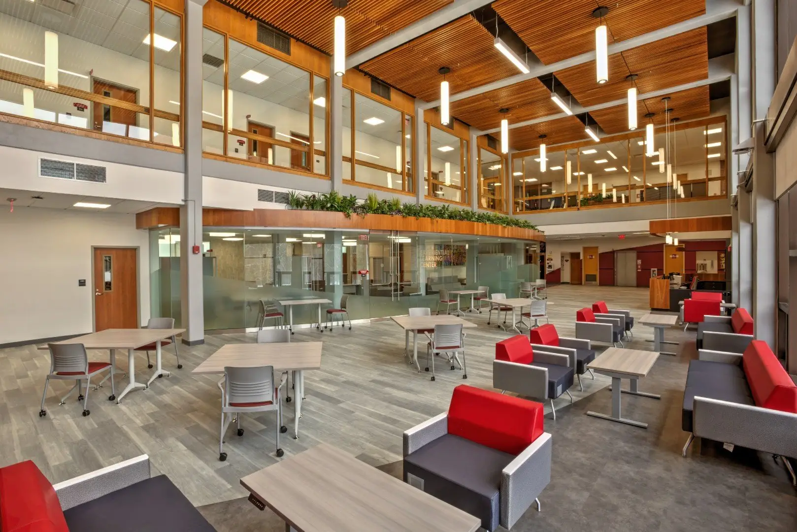
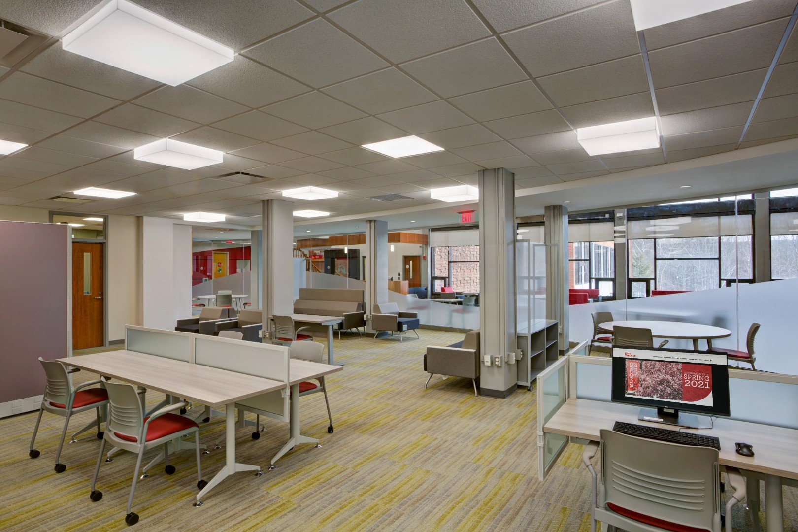
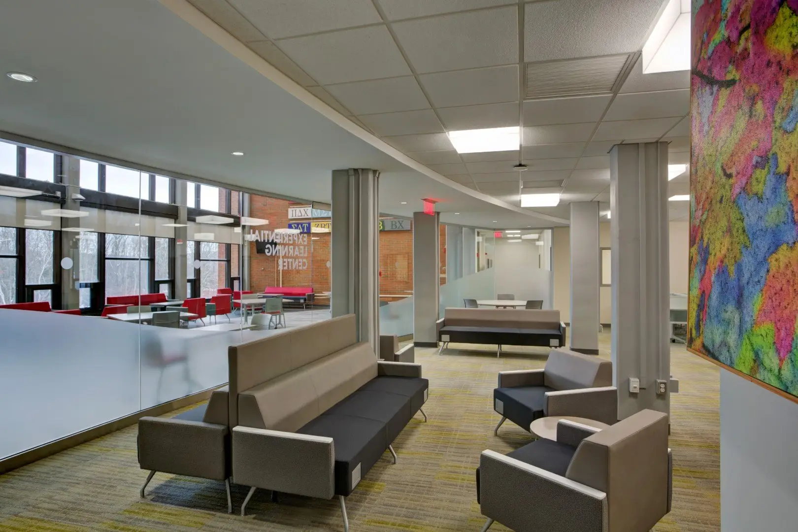
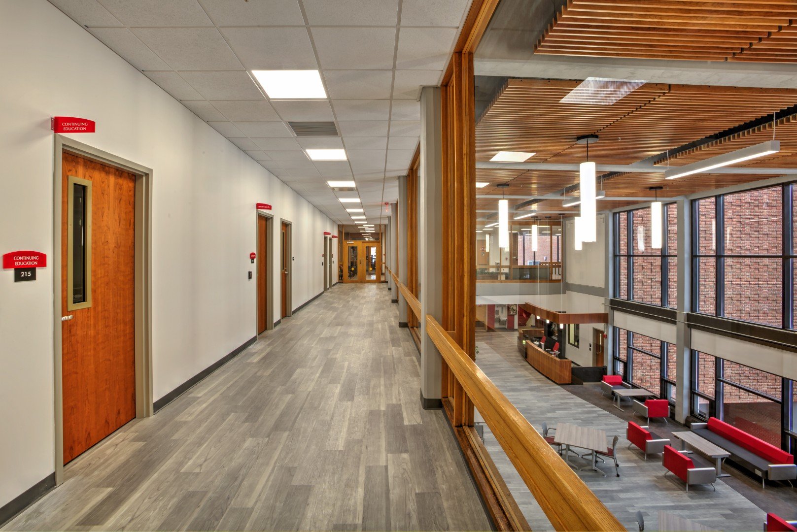
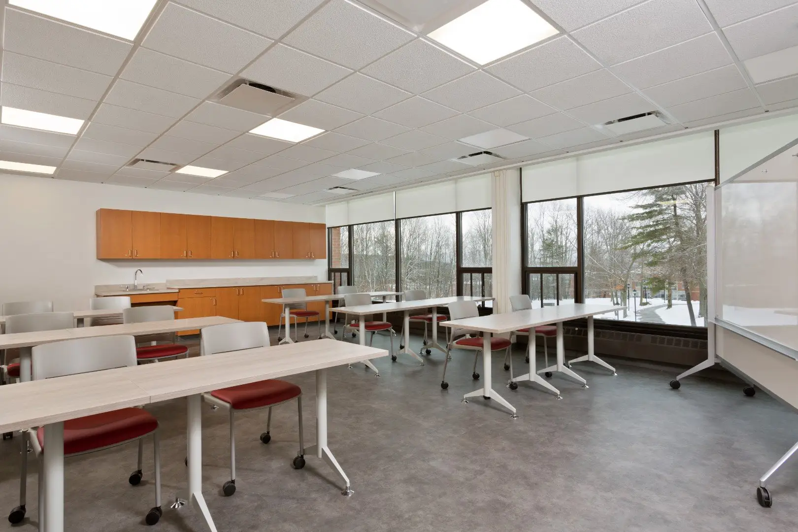
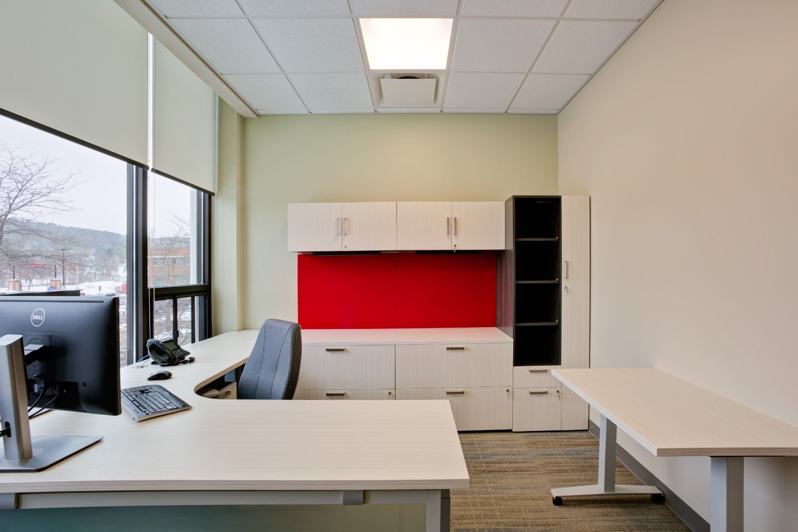
The Hyman Hayes team was asked to design and renovate the Hunt Student Union. This 1972 poured concrete, two story building is the center for social, educational, cultural and entertainment activities for the college community. The design will serve several relocated departments including: the Applied Learning Network, the student radio station (WONY), the Dragon Express parcel distribution center, along with conference and group work rooms throughout. The International Lounge or “Waterfront Room” and it’s 1,000 square foot entrance lobby space will be upgraded with new finishes, lighting and acoustic treatments. Also, the Box Office/Information area is being reconfigured to better suit the needs of the campus.
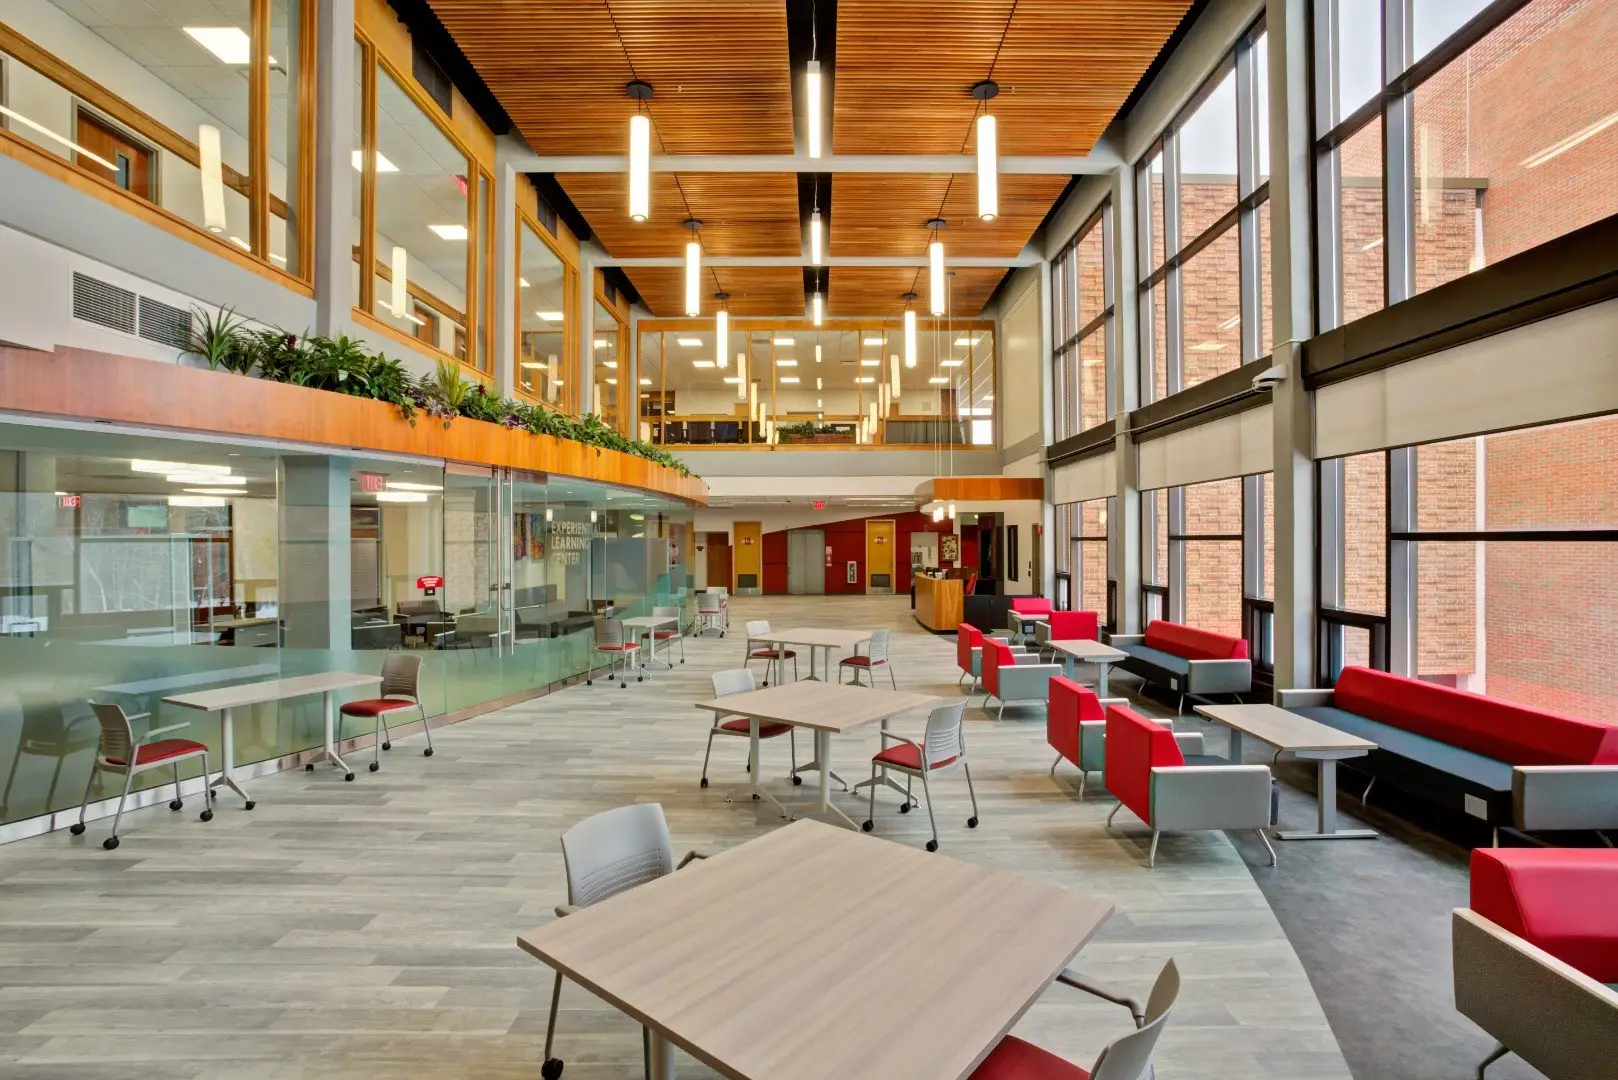
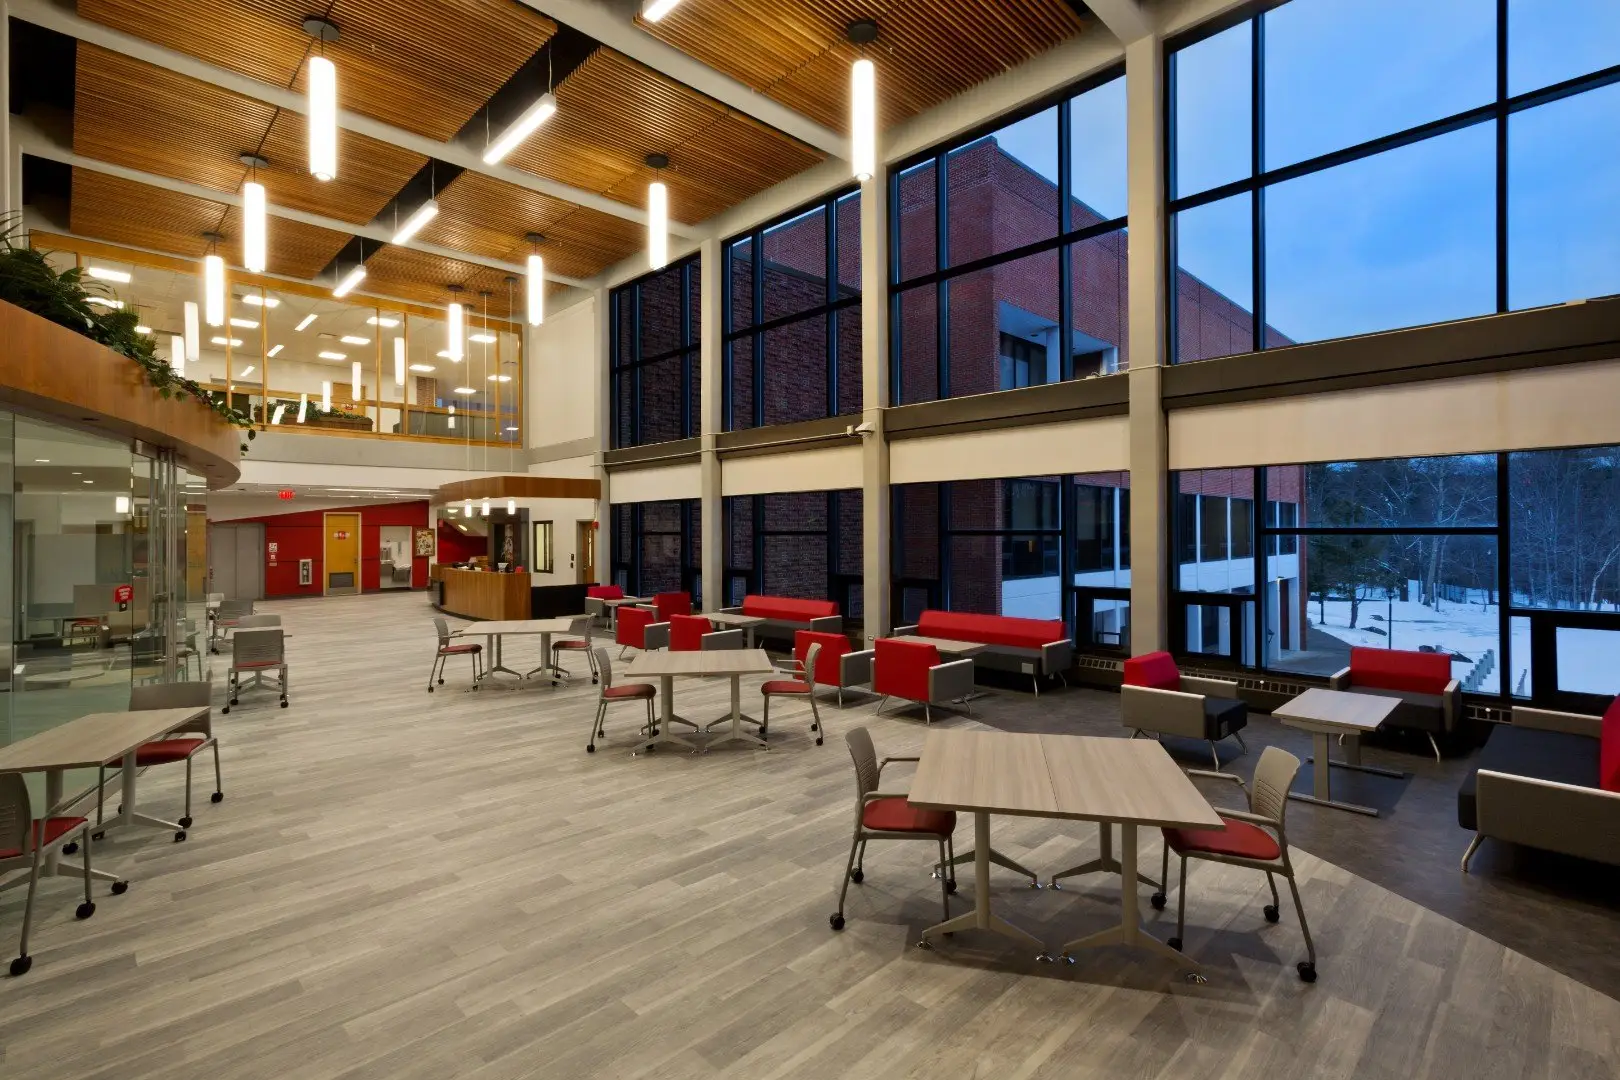
Project facts

Client
State University Construction Fund (SUCF)
Project Size
17,500 sf
Completion
est 2020
Construction Cost
$4.1 million
Client Contact
Elizabeth Freud, RA, LEED, Sr. Project Manager
Renovation of Hunt Union West | SUNY Oneonta - photo 1
Renovation of Hunt Union West | SUNY Oneonta - photo 2
Renovation of Hunt Union West | SUNY Oneonta - photo 3
Renovation of Hunt Union West | SUNY Oneonta - photo 4
Renovation of Hunt Union West | SUNY Oneonta - photo 5
Renovation of Hunt Union West | SUNY Oneonta - photo 6
Renovation of Hunt Union West | SUNY Oneonta - photo 7
Renovation of Hunt Union West | SUNY Oneonta - photo 8
Renovation of Hunt Union West | SUNY Oneonta - photo 9
Renovation of Hunt Union West | SUNY Oneonta - photo 10
Renovation of Hunt Union West | SUNY Oneonta - photo 11
1 / 11

More projects

Medical College Entrance | Albany, New York - photo 1

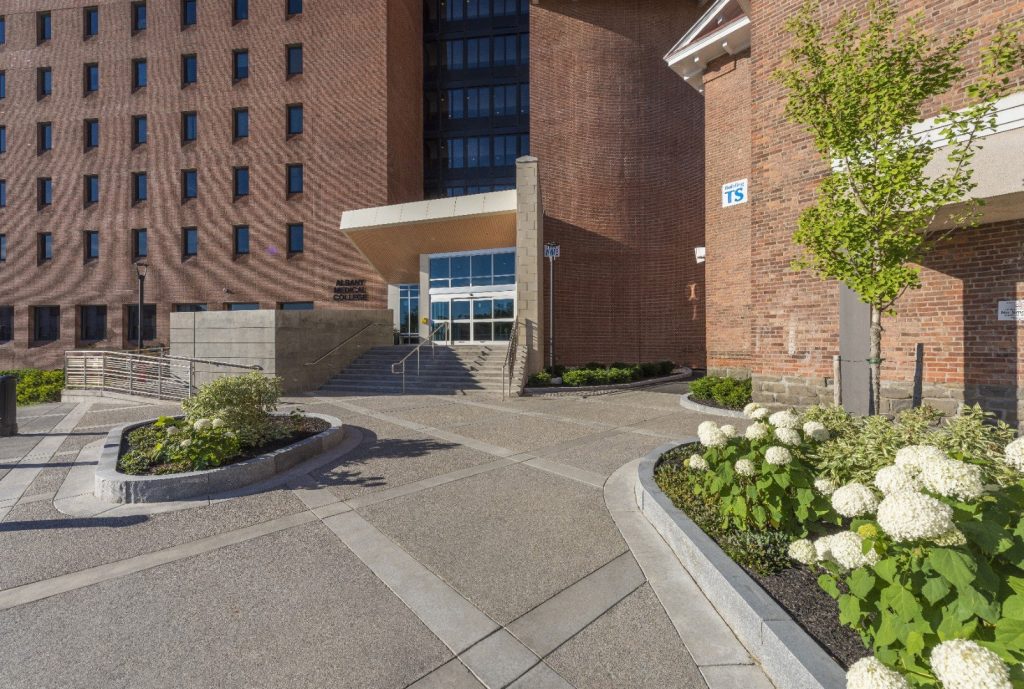
Medical College Entrance | Albany, New York

HHA transformed Albany Medical College’s 5,500-square-foot entrance with an accessible glass vestibule, student gathering space, new plaza, landscaping, and durable interior finishes.
University at Albany-SUNY, Albany, New York | Multi-Media Production Studios - photo 1

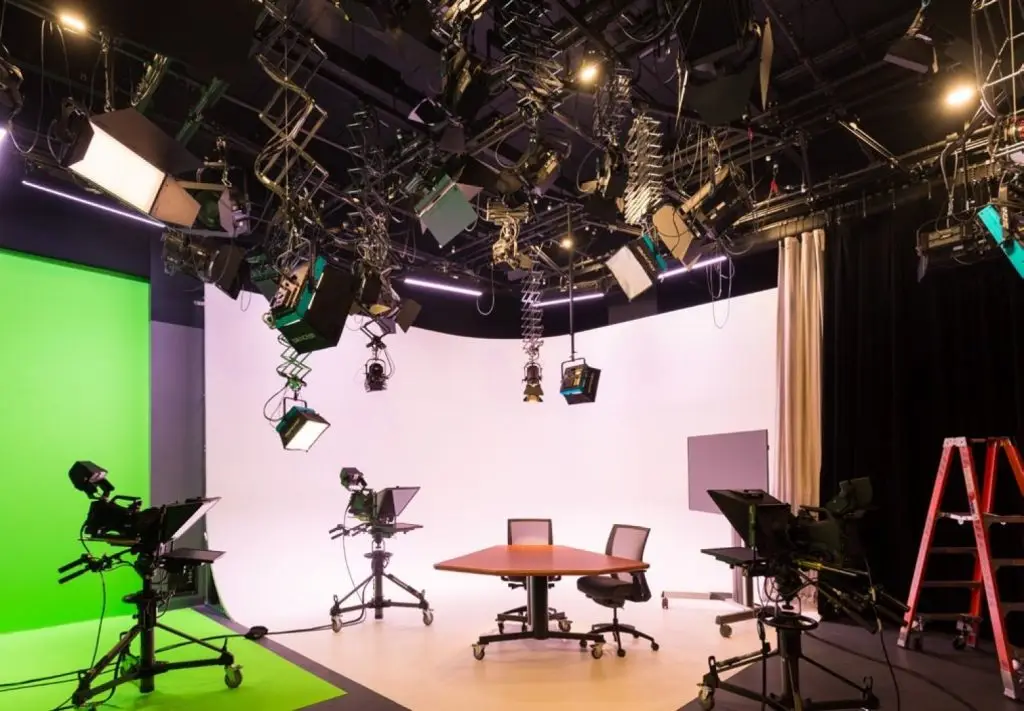
University at Albany-SUNY, Albany, New York | Multi-Media Production Studios

HHA renovated 3,500 square feet at the University at Albany to create two multimedia production studios with control rooms, programmable lighting, green screens, live-broadcast capability, and acoustic treatments.
SUNY Delhi, State University Construction Fund | MacDonald Hall Culinary Cooking Laboratory Design Study - photo 1

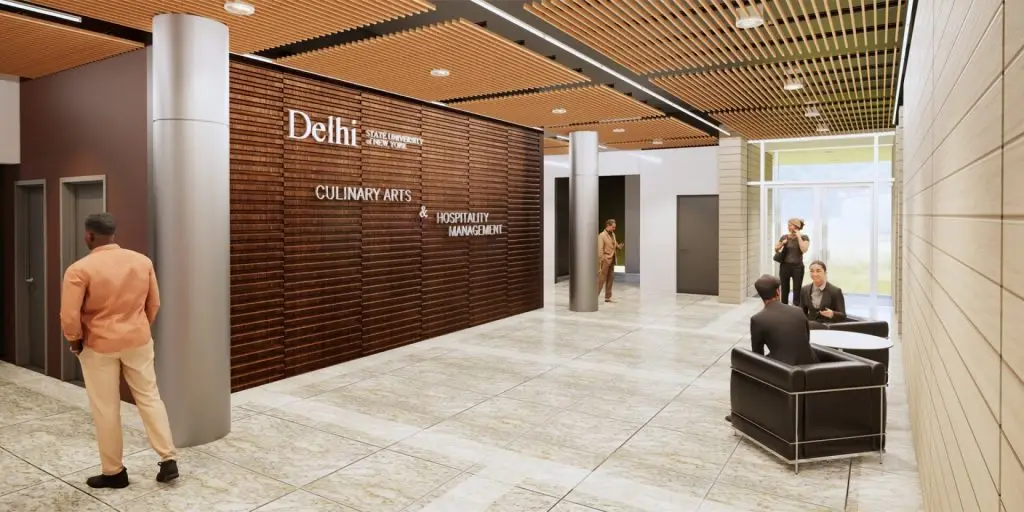
SUNY Delhi, State University Construction Fund | MacDonald Hall Culinary Cooking Laboratory Design Study

HHA developed a design study for three instructional cooking labs, a demonstration classroom, upgraded lobby finishes, and a café-style retail space at SUNY Delhi.