Architecture & Interior Design · Latham, New York

Healthcare

Inpatient Medical Services

“Our Acute Care Projects focus on patient-centered care and efficient caregiver environments. However, recent history has caused a shift in healthcare priorities since infection control, flexibility of spaces, and staffing shortages have come to the forefront. We will continue to use best practices and work with clients to foster innovative solutions to their challenges.”

Myles Hyman

Stratton VA Medical Center | Community Senior Living Renovation - photo 1

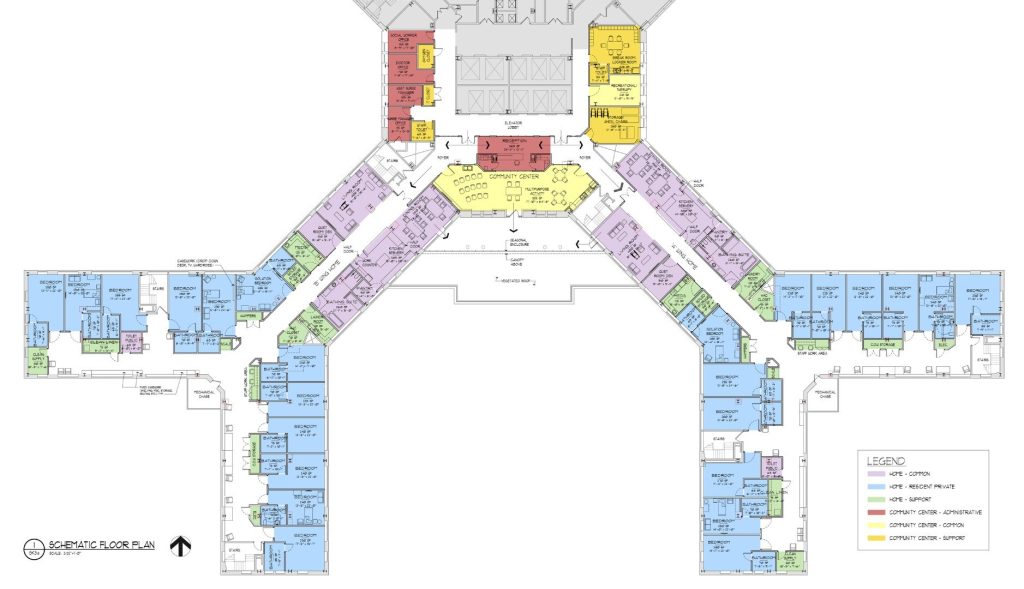
Stratton VA Medical Center | Community Senior Living Renovation

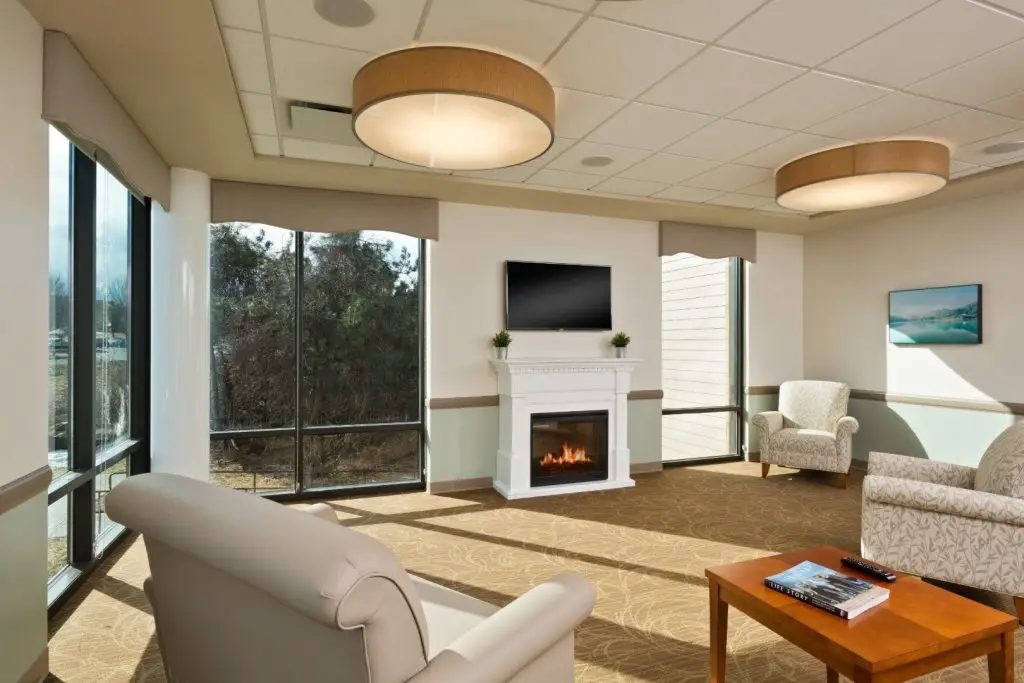
HHA converted 22,500 square feet within the Stratton VA Medical Center into a home-like Community Living Center with two 12-resident households and shared community space.
Sunnyview Rehabilitation Hospital | 3rd Floor East Addition & Renovation - photo 1

Sunnyview Rehabilitation Hospital | 3rd Floor East Addition & Renovation

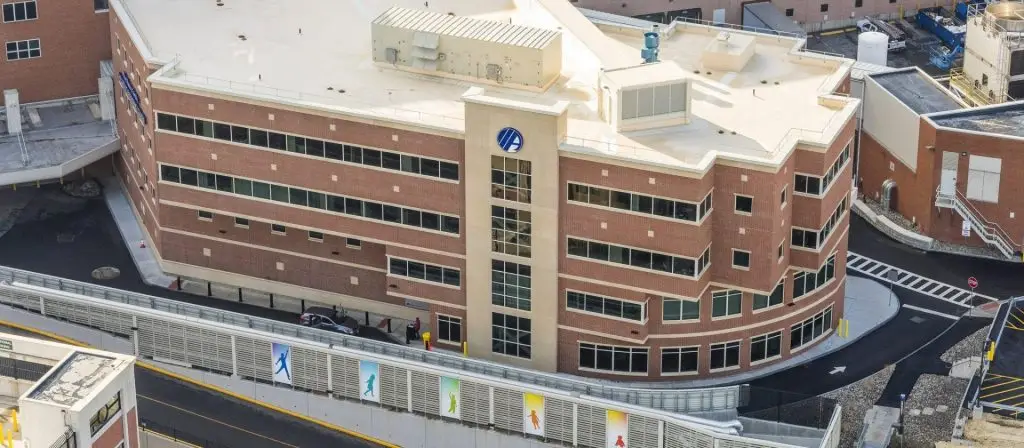
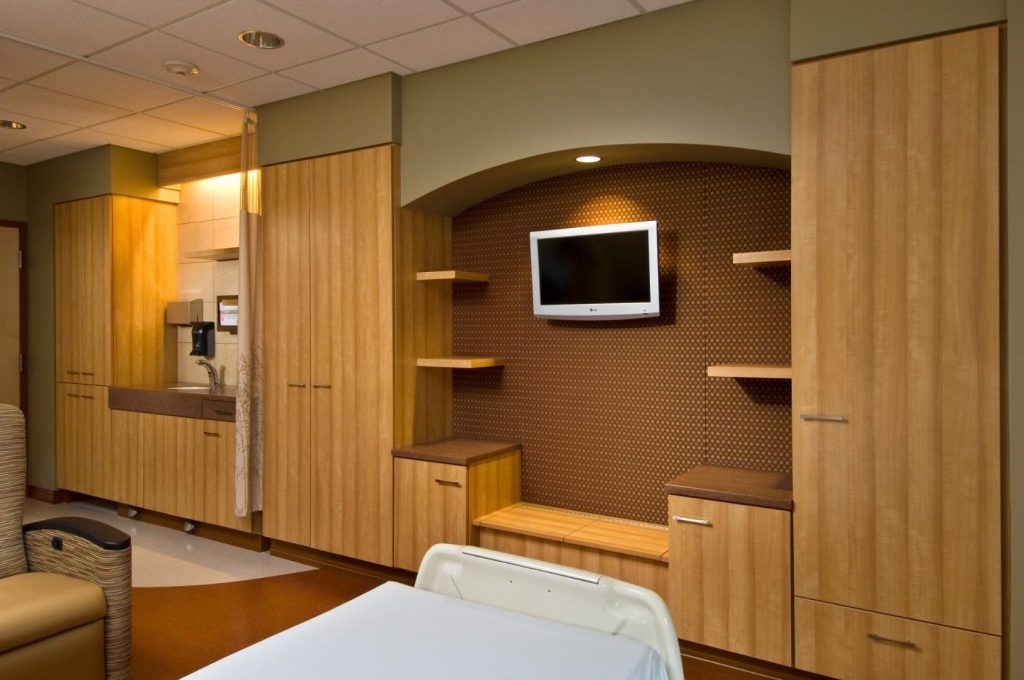
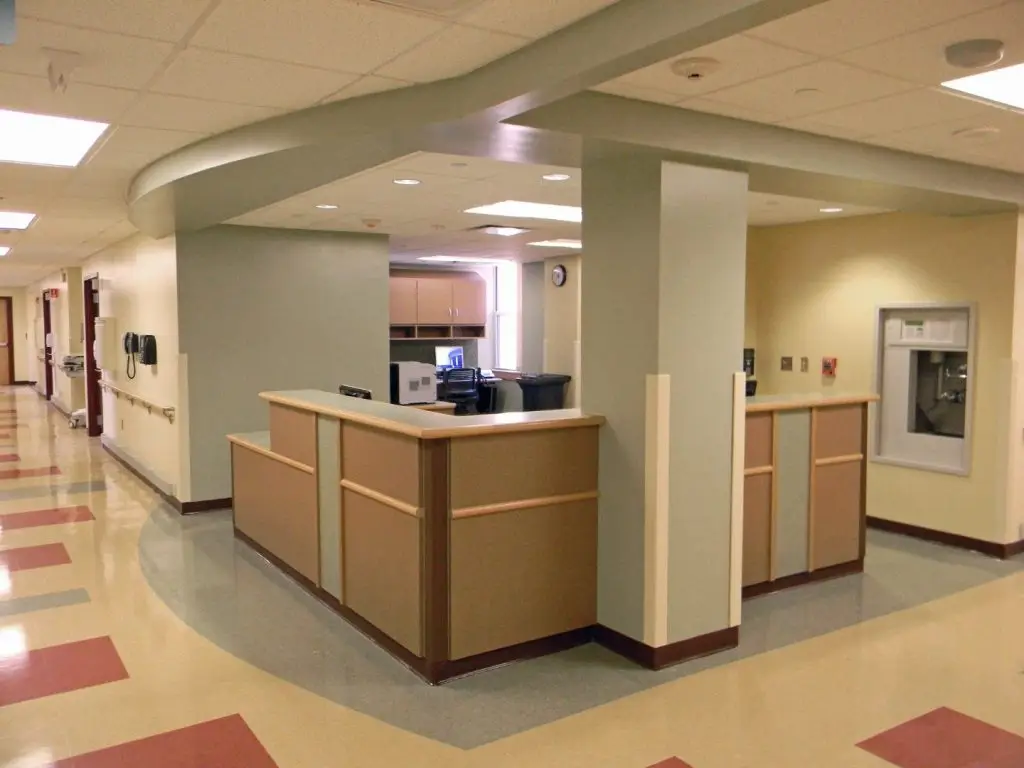
HHA designed a 17,780-square-foot addition and renovation at Sunnyview Rehabilitation Hospital, including patient rooms, a therapy gym, nurse stations, and improved patient spaces.
Schuyler Ridge Nursing Home | Patient Residence - photo 1

Schuyler Ridge Nursing Home | Patient Residence

HHA supported the renovation of Schuyler Ridge’s 59,000-square-foot skilled nursing facility and a 28,000-square-foot addition with 40 private resident rooms and support spaces.
Samaritan Hospital | Pharmacy Renovation - photo 1

Samaritan Hospital | Pharmacy Renovation

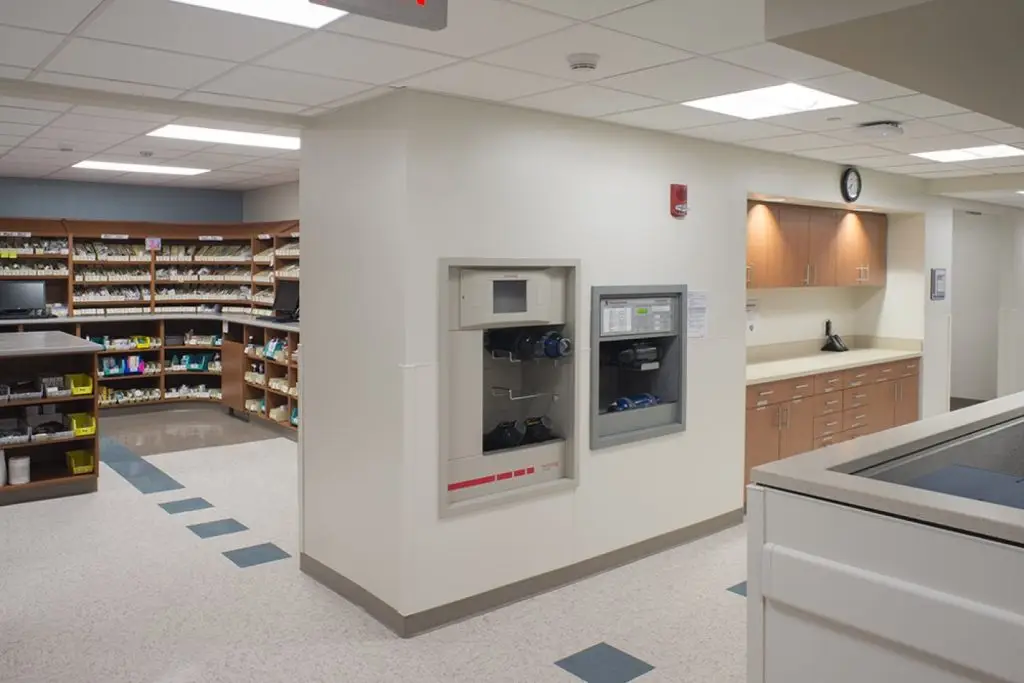
HHA designed a 6,600-square-foot hospital pharmacy renovation for Samaritan Hospital, including inpatient, outpatient, compounding, narcotics, packaging, and support spaces.
Albany Medical Center | USP 800 Chemotherapy Pharmacy Renovation - photo 1

Albany Medical Center | USP 800 Chemotherapy Pharmacy Renovation

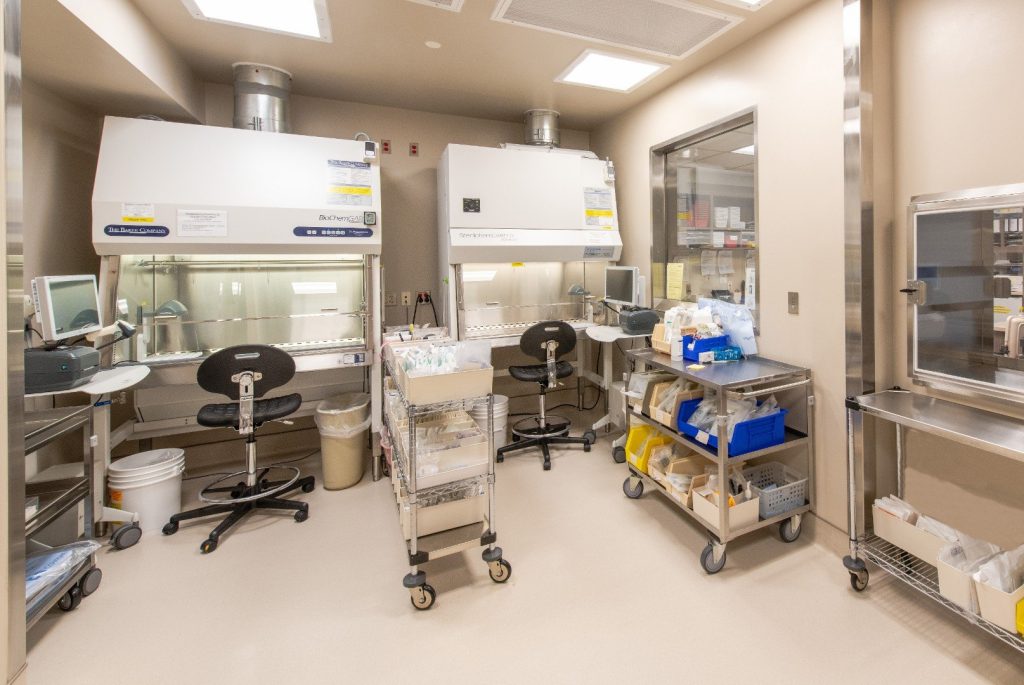
HHA designed a 965-square-foot USP 800-compliant chemotherapy pharmacy suite at Albany Medical Center with sterile preparation, ante, work, and staff support spaces.
Albany Medical Center | Massry Family Children’s Emergency Center - photo 1

Albany Medical Center | Massry Family Children’s Emergency Center

HHA designed Albany Medical Center’s 70,000-square-foot pediatric emergency center with treatment rooms, trauma bays, fast-track care, and efficient patient flow.
Stratton VA Medical Center | Emergency Department Addition - photo 1

Stratton VA Medical Center | Emergency Department Addition

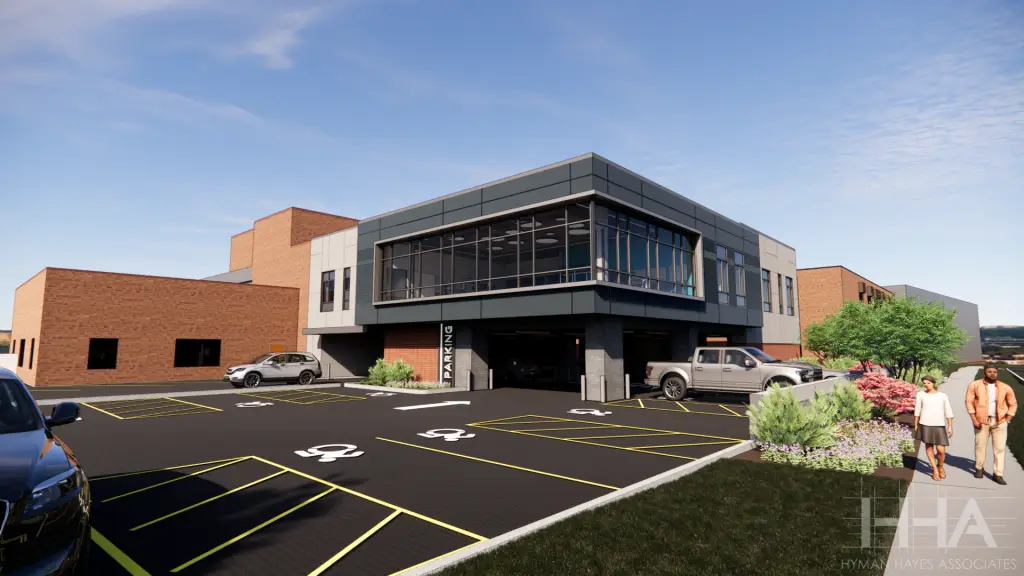
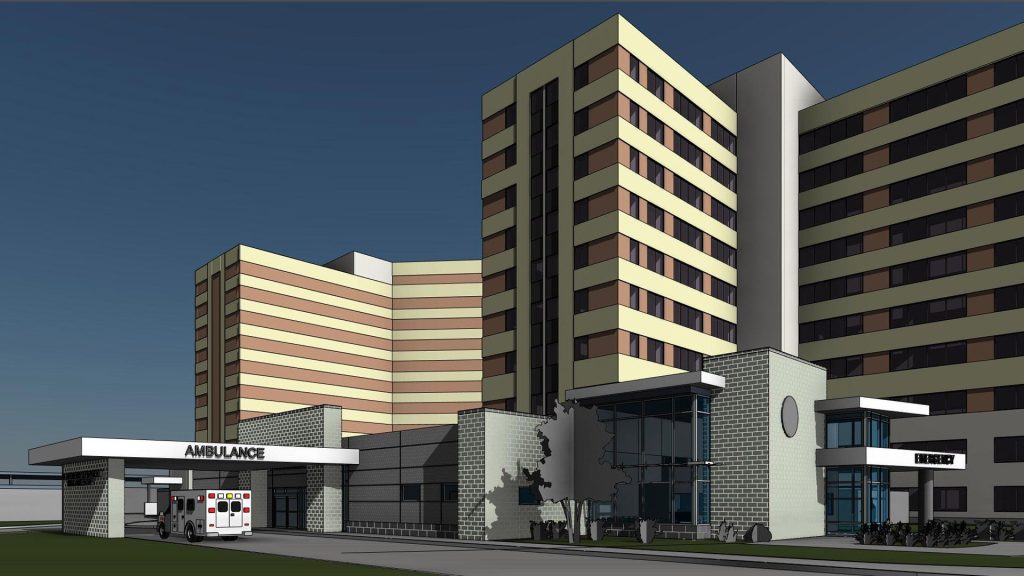
HHA designed a modern emergency department addition at the Stratton VA Medical Center in Albany, featuring separate public and ambulance access, fast-track treatment, imaging, and enhanced security.
Saratoga Hospital | Inpatient Orthopedic Unit - photo 1

Saratoga Hospital | Inpatient Orthopedic Unit

HHA designed a 12,000-square-foot inpatient orthopedic unit for Saratoga Hospital with 20 private rooms, a rehabilitation gym, training kitchen and bath, and family support spaces.
Albany Medical Center | Medical & Surgical Unit Renovation - photo 1

Albany Medical Center | Medical & Surgical Unit Renovation

HHA renovated and expanded 48,820 square feet of surgical space at Albany Medical Center, creating 15 operating and procedure rooms, a 22-bed PACU, sterile core, and clinical support areas.
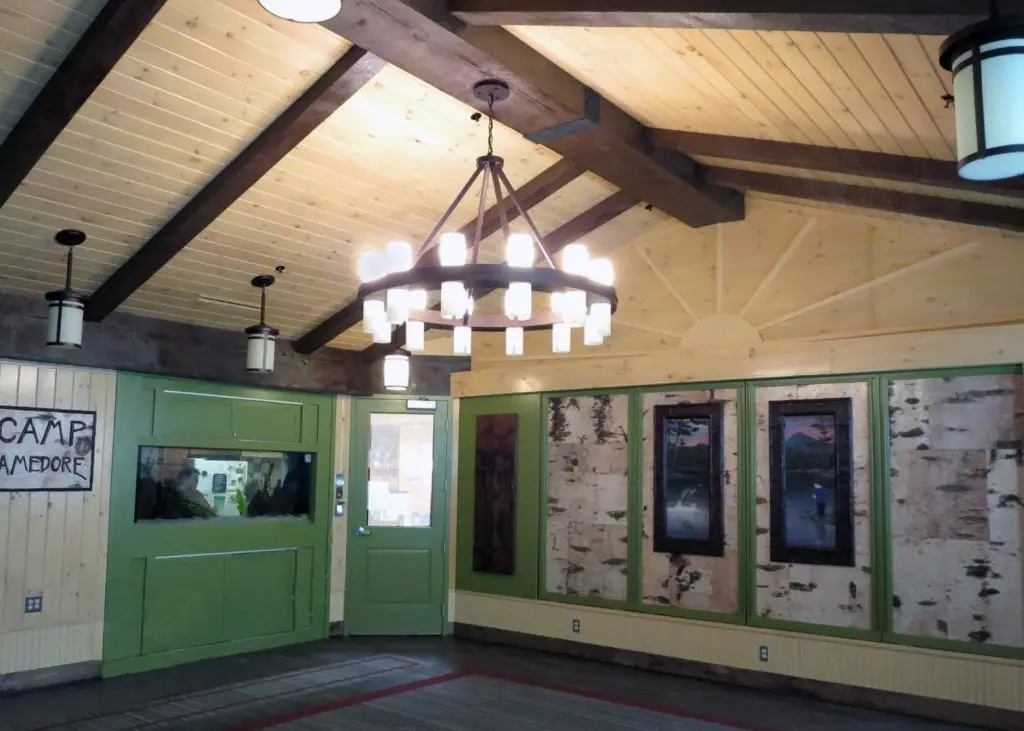
Albany Medical Center | Adirondack Camp Activity Room - photo 1

Albany Medical Center | Adirondack Camp Activity Room

HHA transformed the children’s hospital activity room at Albany Medical Center into an Adirondack Great Camp-inspired space for play, relaxation, and family activities.

Start a project

Planning a healthcare, education or public project?