Architecture & Interior Design · Latham, New York

Inpatient Medical Services

Albany Medical Center | Massry Family Children’s Emergency Center

Project Request:

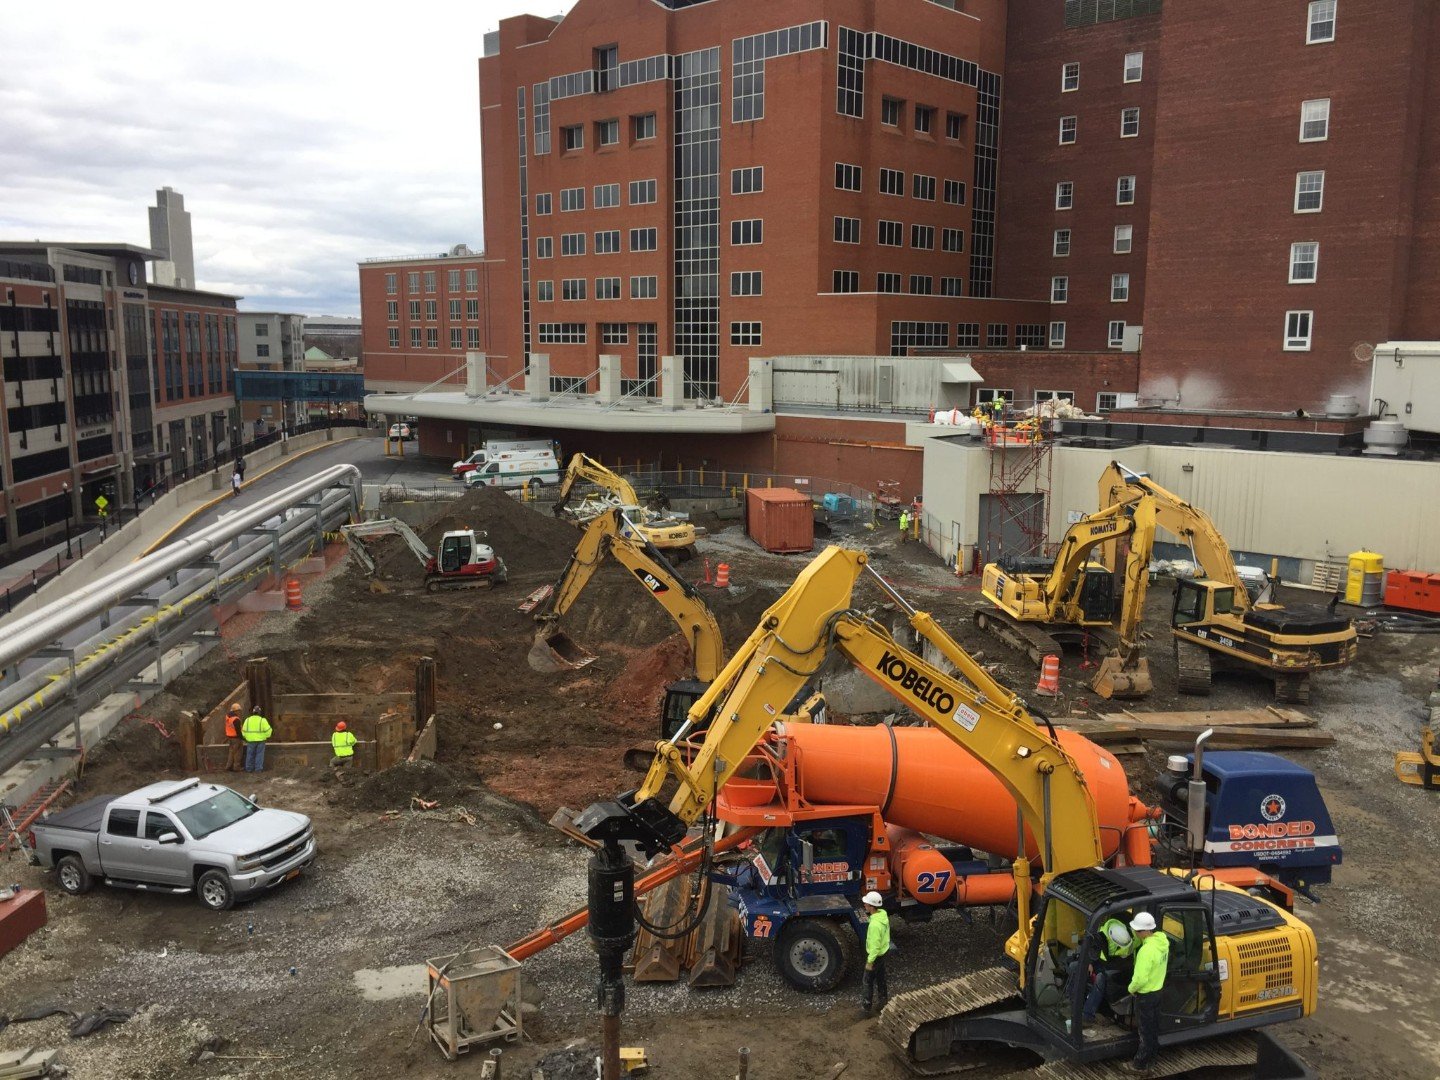
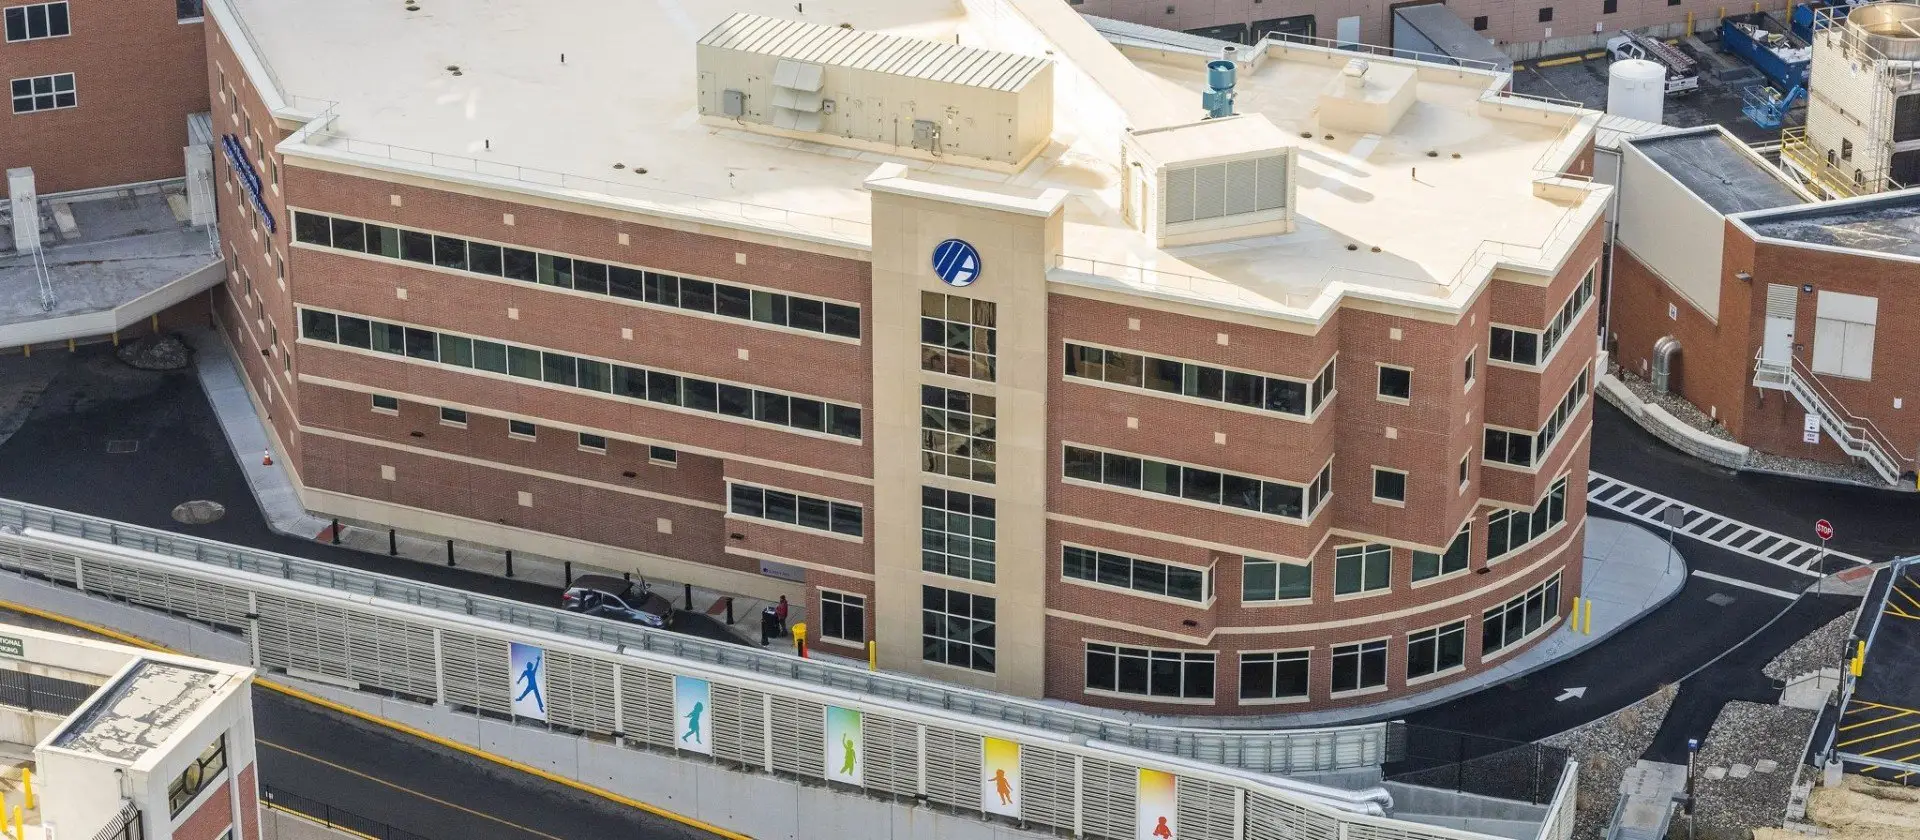
To design a new 70,000-sf, four-story building with a dedicated pediatric emergency department at Albany Medical Center, the first of its kind in northeast New York and western New England.

Project Solution:

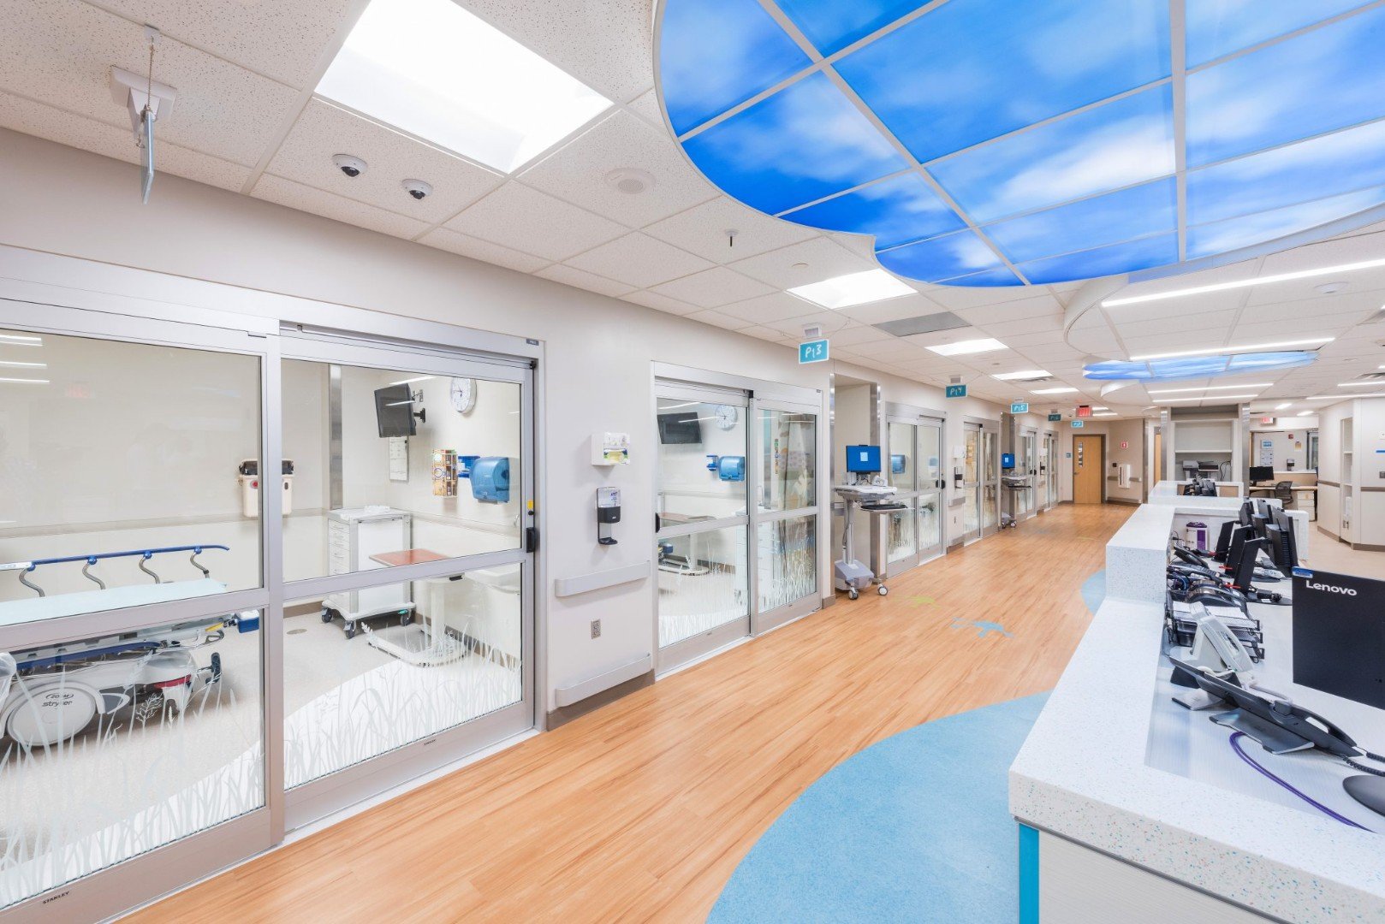
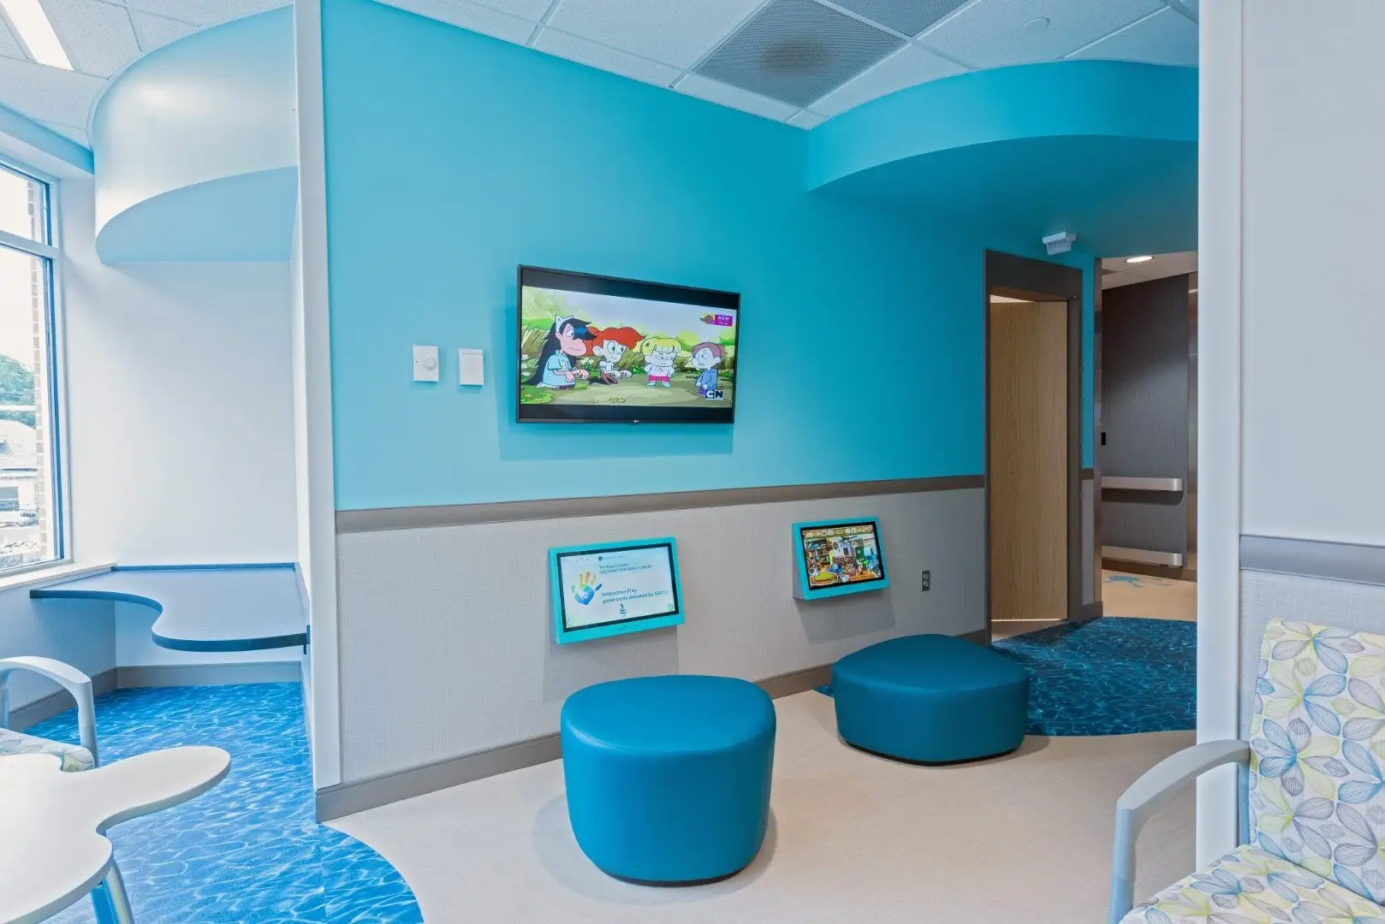
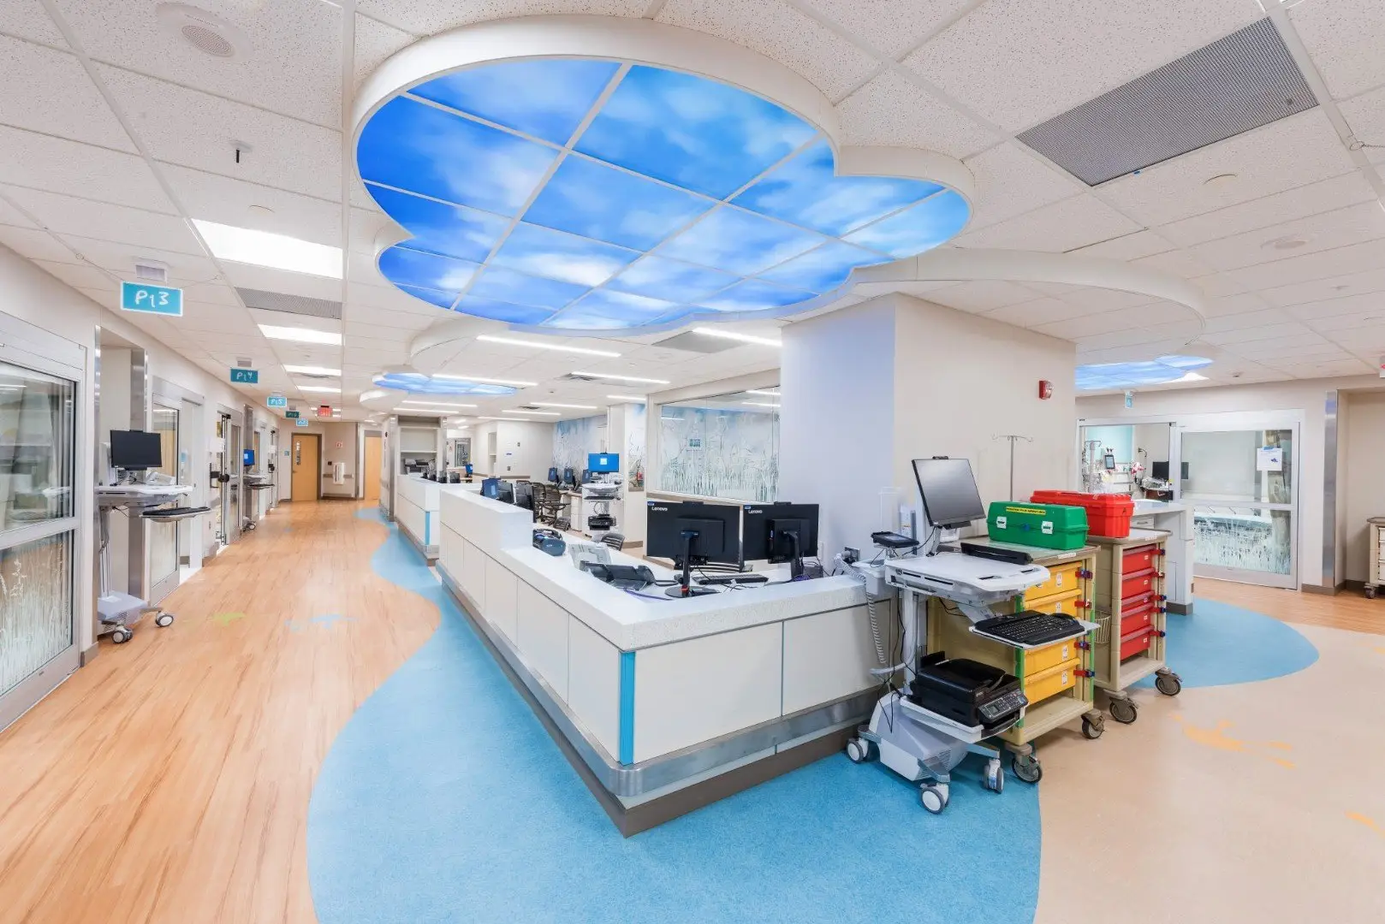
Intended to further expand the specialized services available at the Children’s Hospital at Albany Medical Center, the new emergency department, previously sited within the hospital emergency facilities, provides a more calming and child-friendly environment. The pediatric emergency department provides 12 treatment rooms, one isolation room, two trauma bays, a procedure room, and an orthopedic room in addition to associated support spaces.

Designed for optimal efficiency and patient throughput, the patient flow for all walk-ins is a clockwise systematic flow from check-in, triage, treatment, and exit. Following check-in, patients are not assigned to any specific room but rather directed to inner sub-waiting rooms, allowing the hospital to maximize availability and treatment for additional patients. In addition to emergency services, the building also contains a fast-track treatment area. This unit, set up similar to a pediatrician’s office treats those with non-medical emergency conditions, reducing overcrowding within the emergency department.
Project facts

Location
43 New Scotland Ave, Albany, NY 12208
Project Size
70,000-sf
Completion
July 2018
Construction Cost
$30 million
Client Contact
Briggs Montero, Vice President of Facilities
Project Team
Albany Medical Center
Albany Medical Center | Massry Family Children’s Emergency Center - photo 1
Albany Medical Center | Massry Family Children’s Emergency Center - photo 2
Albany Medical Center | Massry Family Children’s Emergency Center - photo 3
Albany Medical Center | Massry Family Children’s Emergency Center - photo 4
Albany Medical Center | Massry Family Children’s Emergency Center - photo 5
1 / 5

More projects

Stratton VA Medical Center | Community Senior Living Renovation - photo 1

Stratton VA Medical Center | Community Senior Living Renovation

HHA converted 22,500 square feet within the Stratton VA Medical Center into a home-like Community Living Center with two 12-resident households and shared community space.
Sunnyview Rehabilitation Hospital | 3rd Floor East Addition & Renovation - photo 1

Sunnyview Rehabilitation Hospital | 3rd Floor East Addition & Renovation

HHA designed a 17,780-square-foot addition and renovation at Sunnyview Rehabilitation Hospital, including patient rooms, a therapy gym, nurse stations, and improved patient spaces.
Schuyler Ridge Nursing Home | Patient Residence - photo 1

Schuyler Ridge Nursing Home | Patient Residence

HHA supported the renovation of Schuyler Ridge’s 59,000-square-foot skilled nursing facility and a 28,000-square-foot addition with 40 private resident rooms and support spaces.