Architecture & Interior Design · Latham, New York

Inpatient Medical Services

Schuyler Ridge Nursing Home | Patient Residence

Project Details

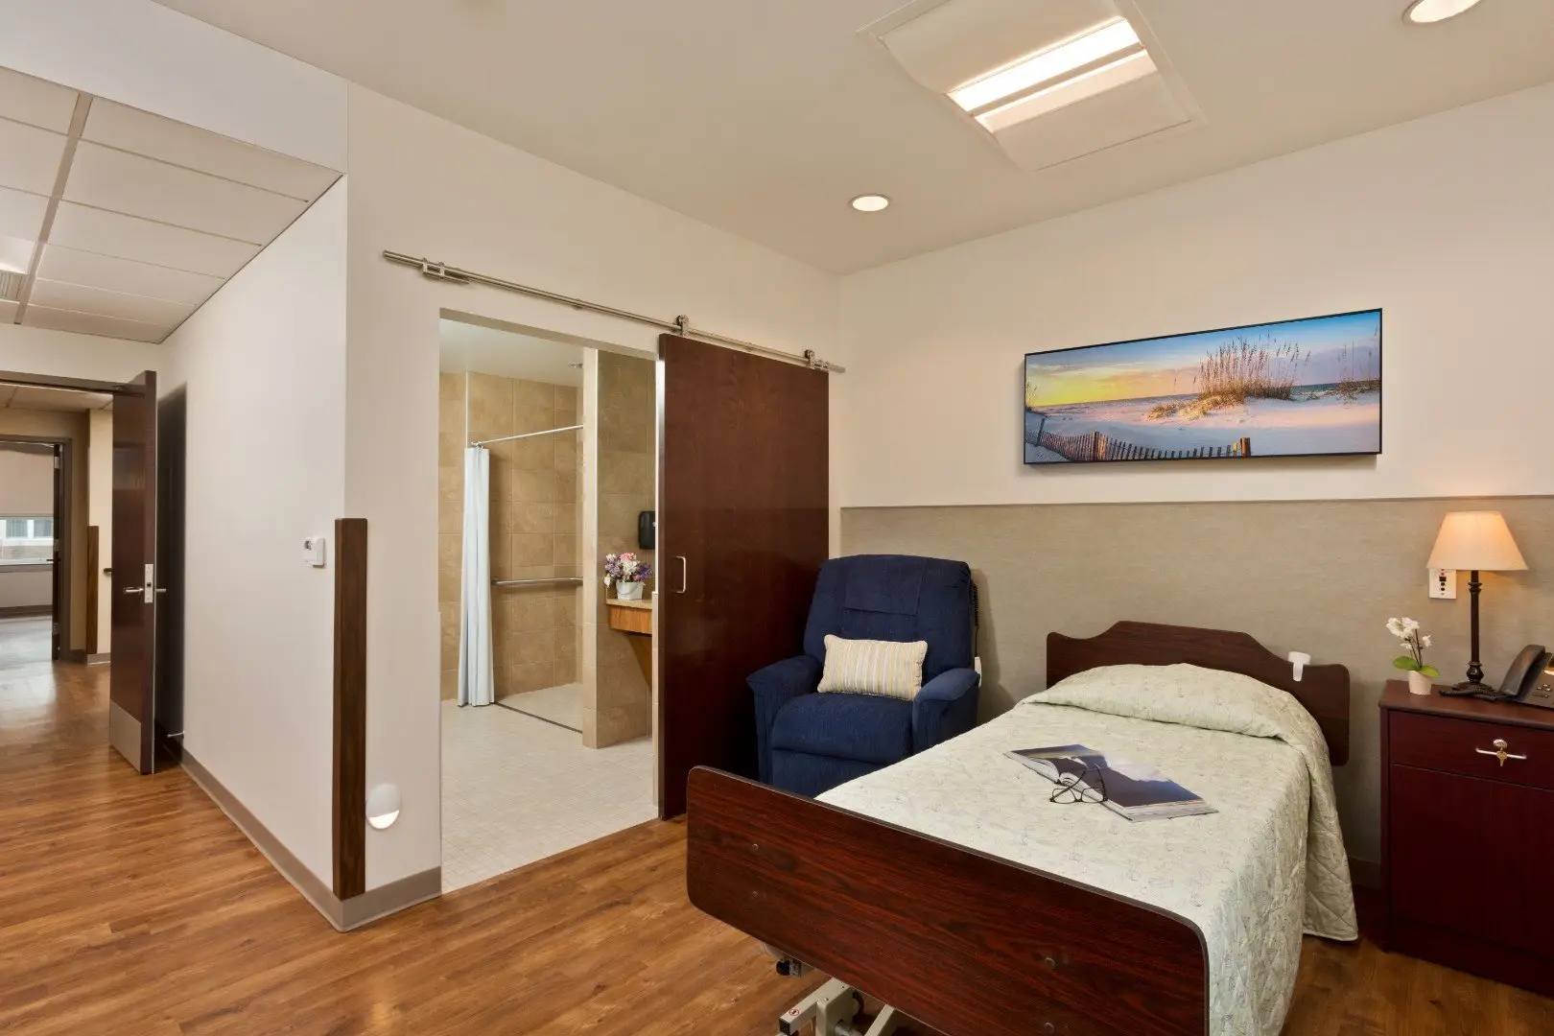
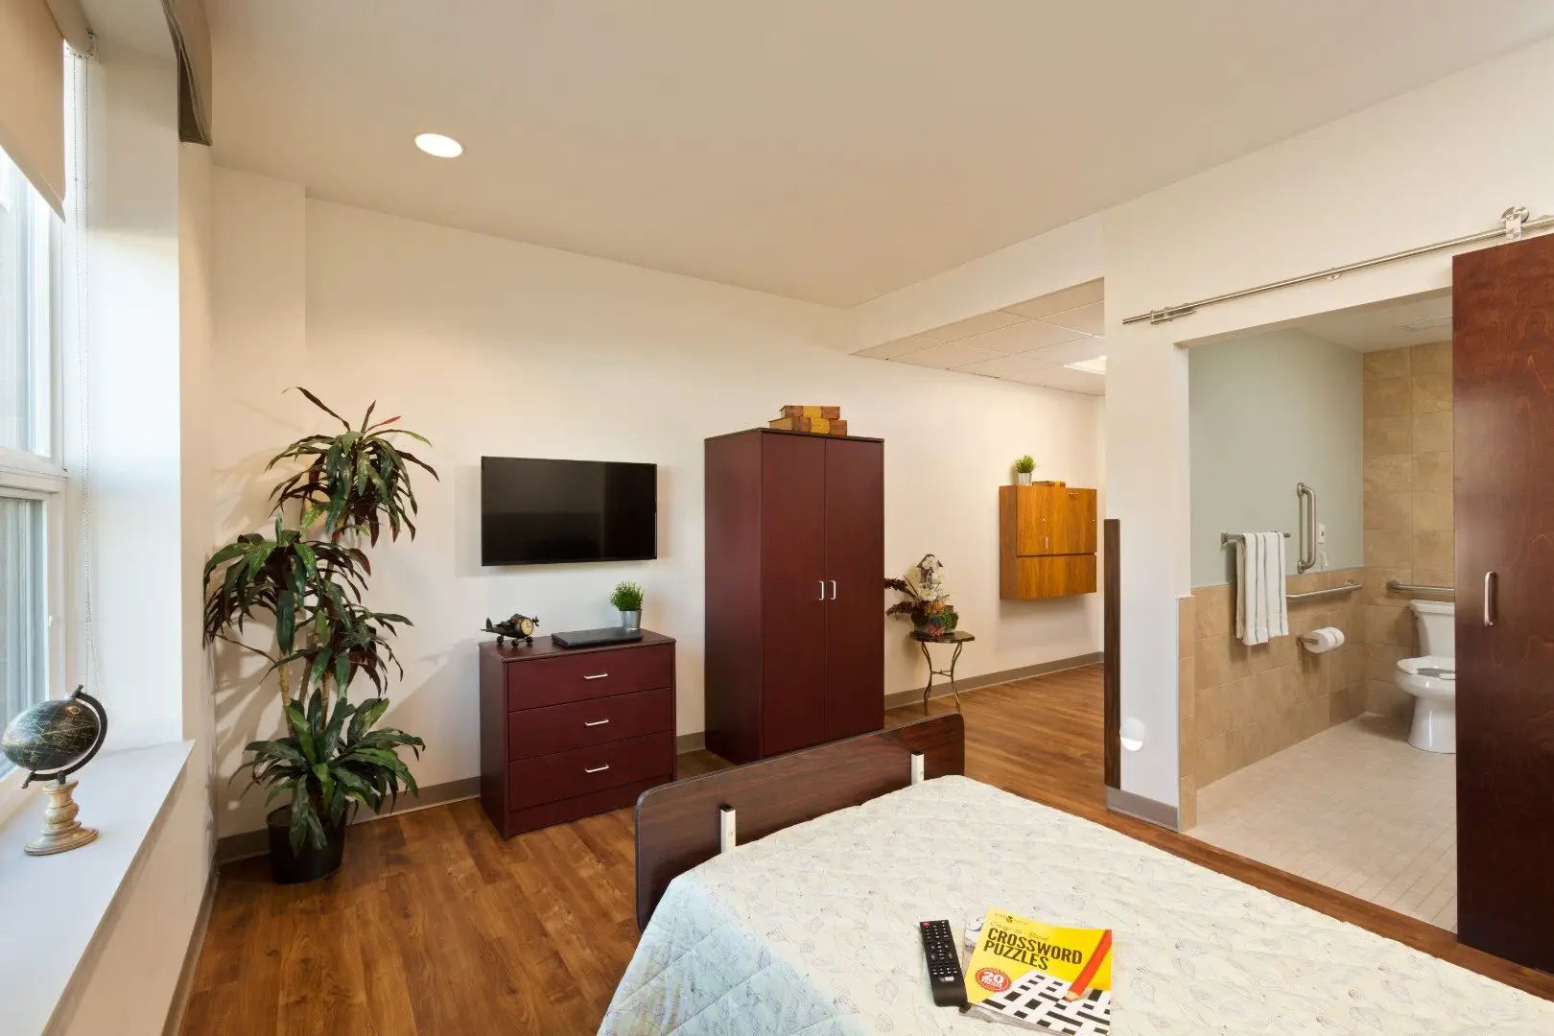
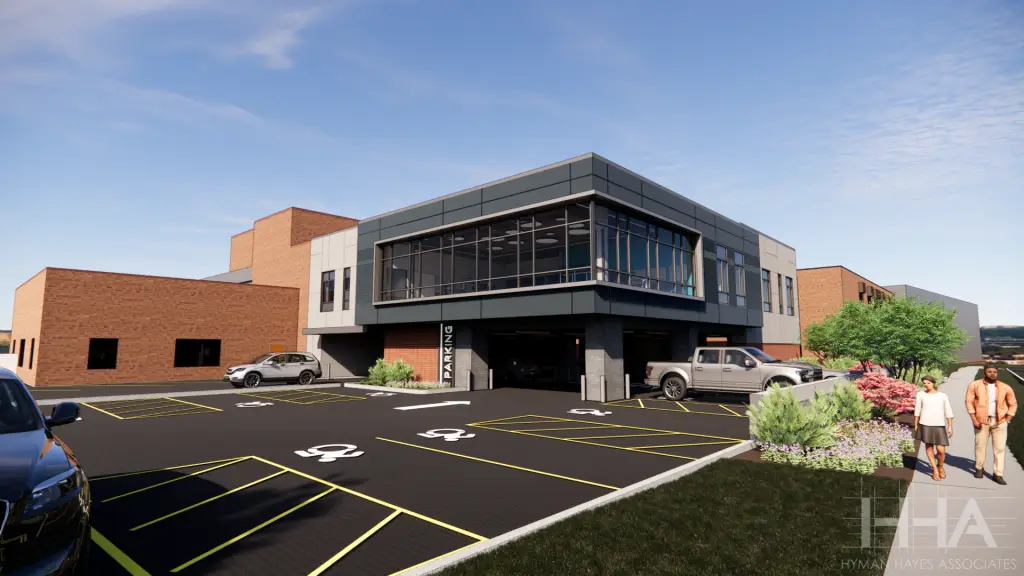
Schuyler Ridge Skilled Nursing Center involved renovations to the existing 59,000 sf facility and a new two story addition building. Renovations to the existing buildings consisted of the conversion of 40 existing double-resident rooms into 40 single resident rooms with a 3-fixture bathroom (toilet, lavatory, European-shower).

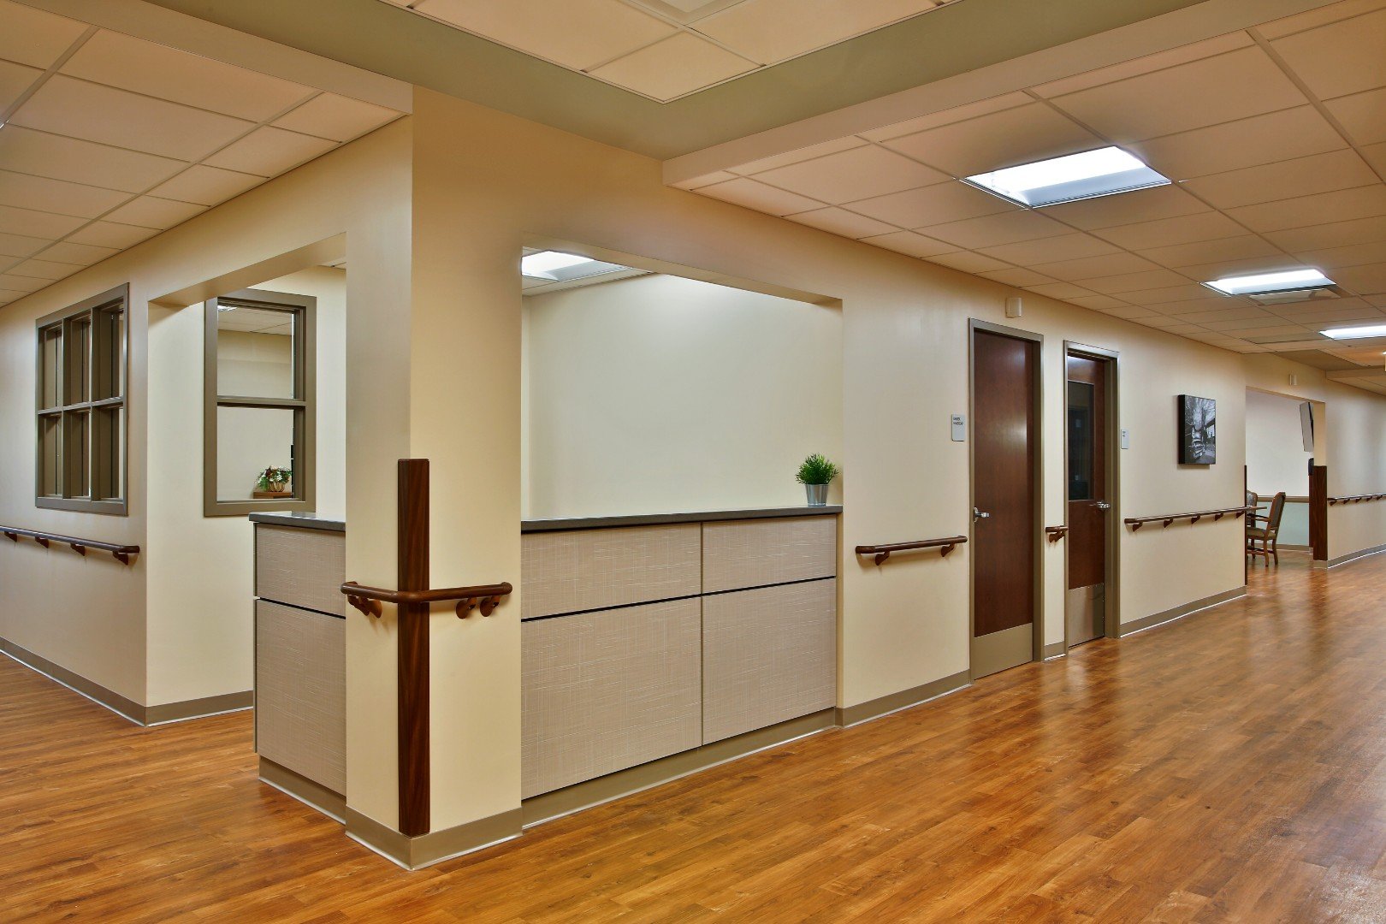
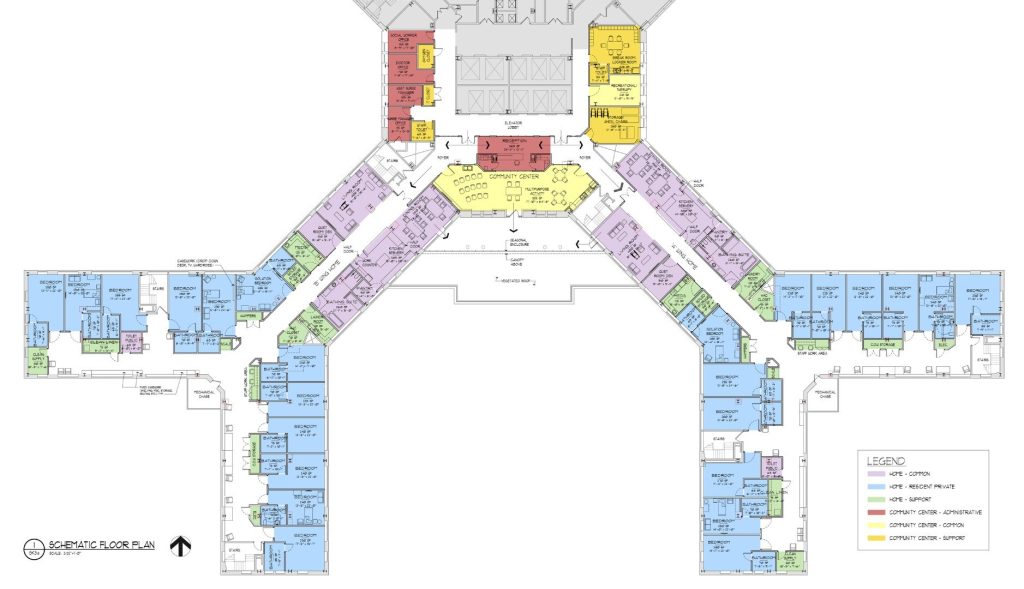
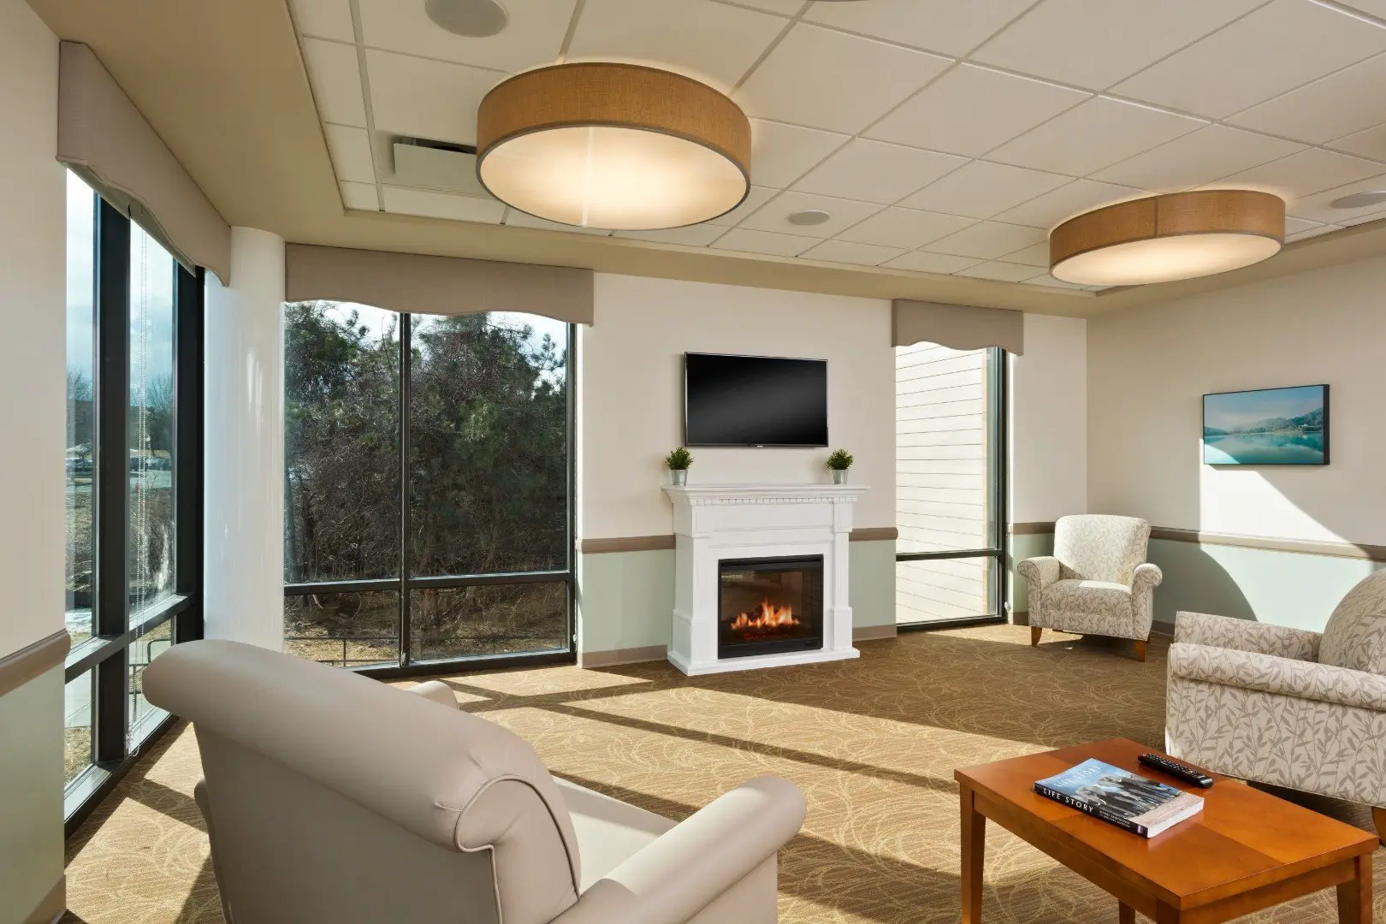
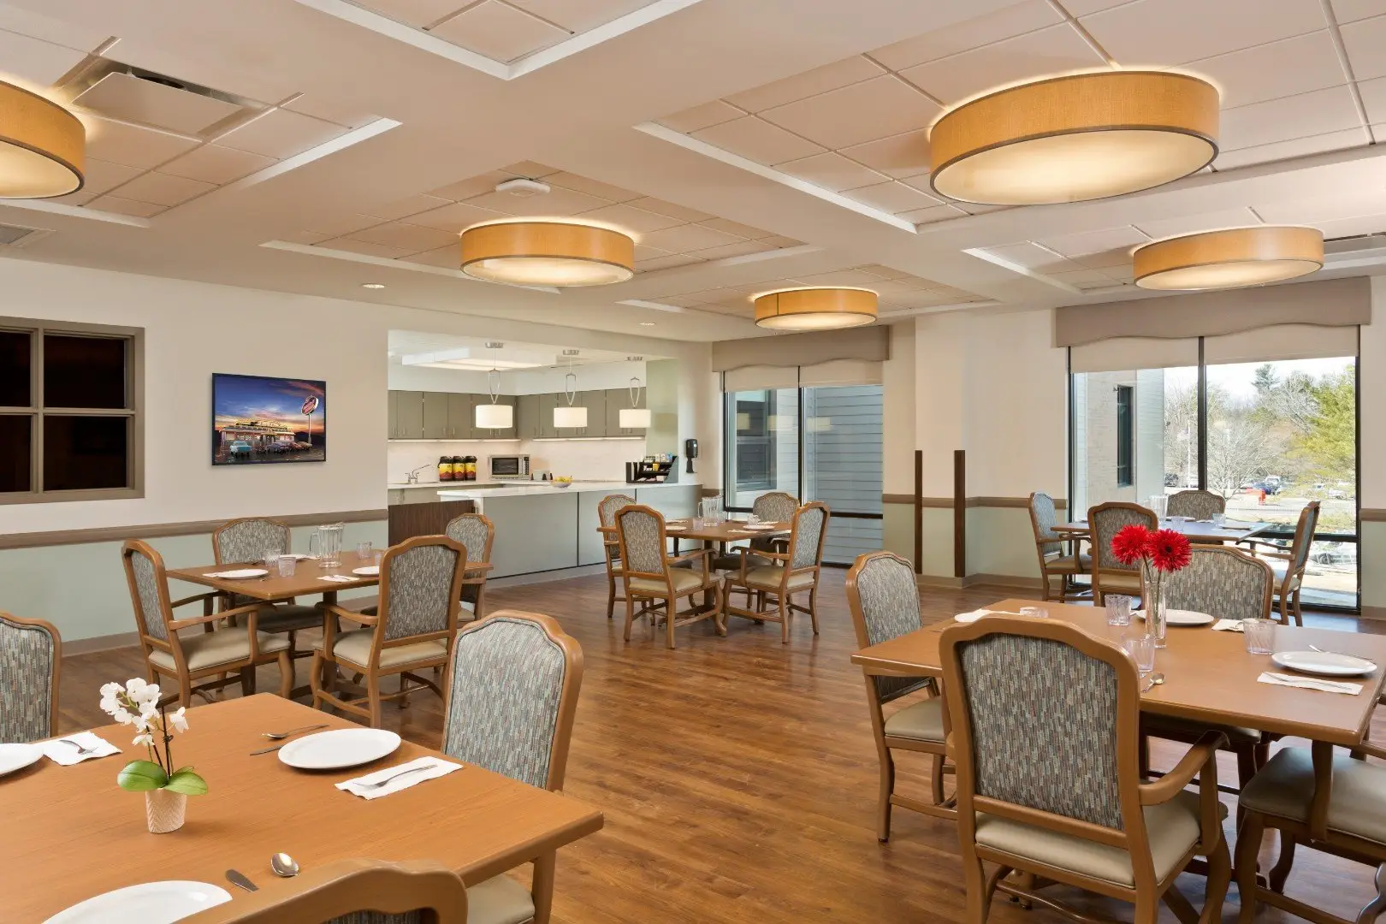
Additional improvements to the existing buildings included a new backup generator and cooling tower to serve the entire facility, updates to the staff lounge and locker room spaces, new finishes in existing food service kitchen, and replacement of all the windows in the existing buildings. The conversion of 40 double rooms to single rooms created the need to add a 40-bed addition to the facility. The new 28,000 sf two story addition adds 40 private resident rooms, each having its own private bathroom with European-shower. There are resident dining and activity spaces in each unit, a serving
kitchen, pantry for food service, and support spaces such as bathing, clean and soiled utility, nurse station, and staff offices.
Project facts

Project Size
59,000-sf renovation and 28,000-sf addition
Completion
October 2019
Construction Cost
$14.8 Million
Client Contact
David Wendth, Senior Project Manager, St. Peter’s Health Partners
Schuyler Ridge Nursing Home | Patient Residence - photo 1
Schuyler Ridge Nursing Home | Patient Residence - photo 2
Schuyler Ridge Nursing Home | Patient Residence - photo 3
Schuyler Ridge Nursing Home | Patient Residence - photo 4
Schuyler Ridge Nursing Home | Patient Residence - photo 5
1 / 5

More projects

Stratton VA Medical Center | Community Senior Living Renovation - photo 1

Stratton VA Medical Center | Community Senior Living Renovation

HHA converted 22,500 square feet within the Stratton VA Medical Center into a home-like Community Living Center with two 12-resident households and shared community space.
Sunnyview Rehabilitation Hospital | 3rd Floor East Addition & Renovation - photo 1

Sunnyview Rehabilitation Hospital | 3rd Floor East Addition & Renovation

HHA designed a 17,780-square-foot addition and renovation at Sunnyview Rehabilitation Hospital, including patient rooms, a therapy gym, nurse stations, and improved patient spaces.
Samaritan Hospital | Pharmacy Renovation - photo 1

Samaritan Hospital | Pharmacy Renovation

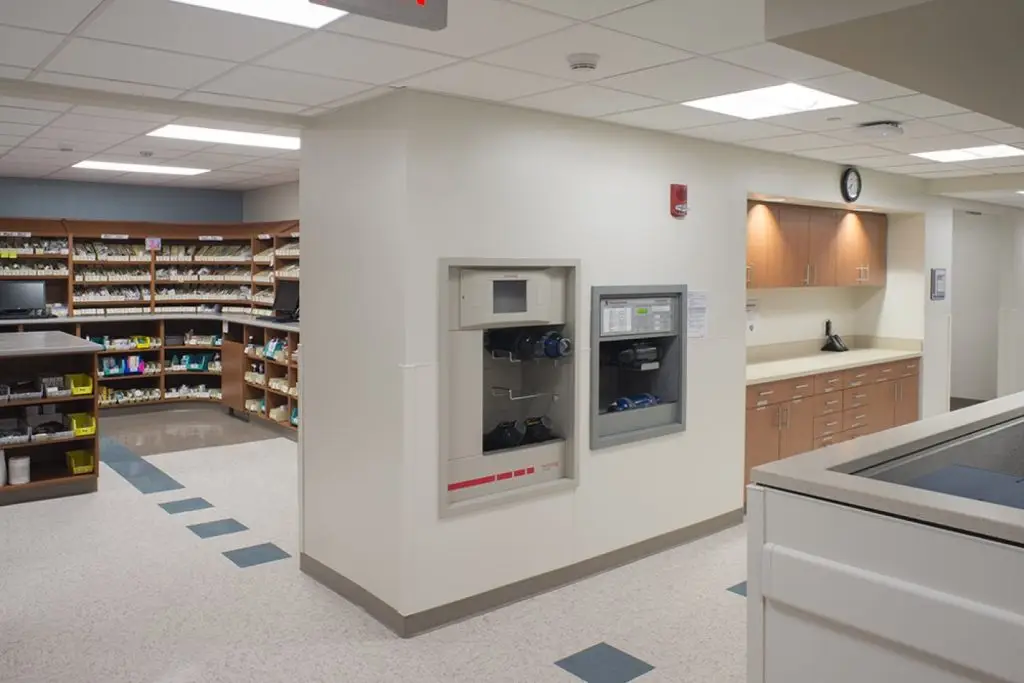
HHA designed a 6,600-square-foot hospital pharmacy renovation for Samaritan Hospital, including inpatient, outpatient, compounding, narcotics, packaging, and support spaces.