Architecture & Interior Design · Latham, New York

Portfolio

Education Projects

“Flexible and functional spaces are the key to academic design. Physical shape and design – materials, color, shapes, connectivity, finishes, lighting – are major factors in providing a positive learning environment. Spaces must also be nimble enough to accommodate growth and changes in programs and student expectations.”

David Loucks, Managing Principal

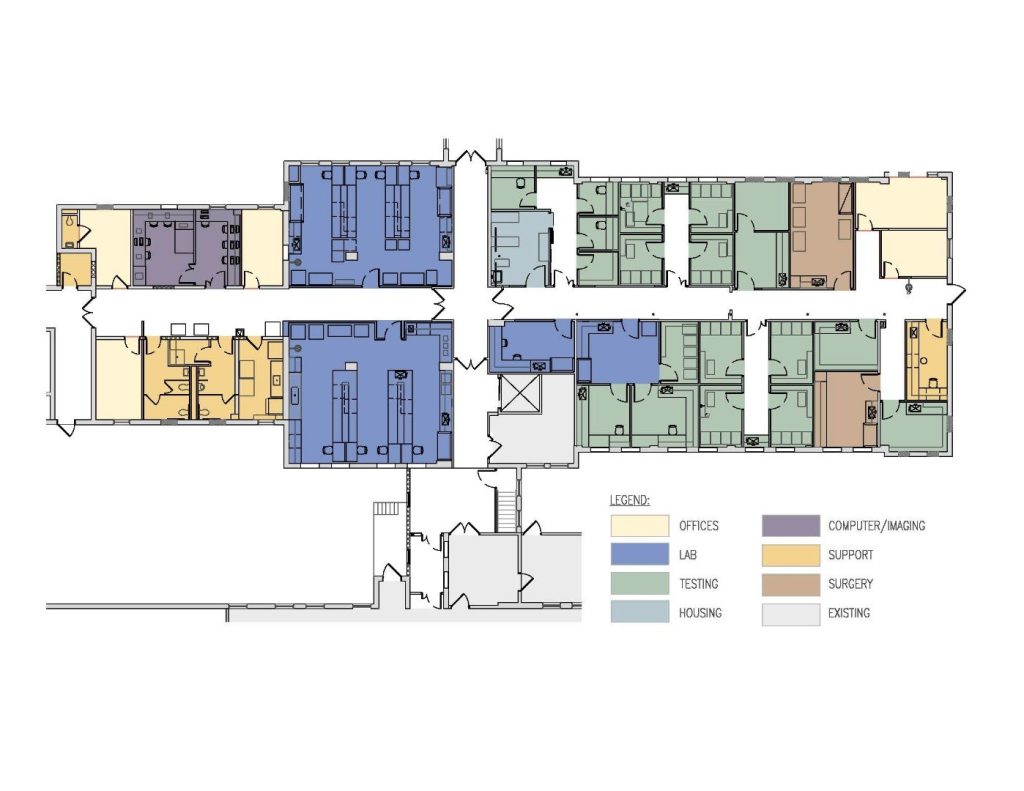
Office of General Services (OGS) | Nathan Kline Research Institute Research Laboratory Renovation - photo 1

Office of General Services (OGS) | Nathan Kline Research Institute Research Laboratory Renovation

HHA designed a 12,000-square-foot research laboratory renovation at the Nathan Kline Institute, including Alzheimer’s wet labs, animal testing suites, imaging, surgery, and support spaces.

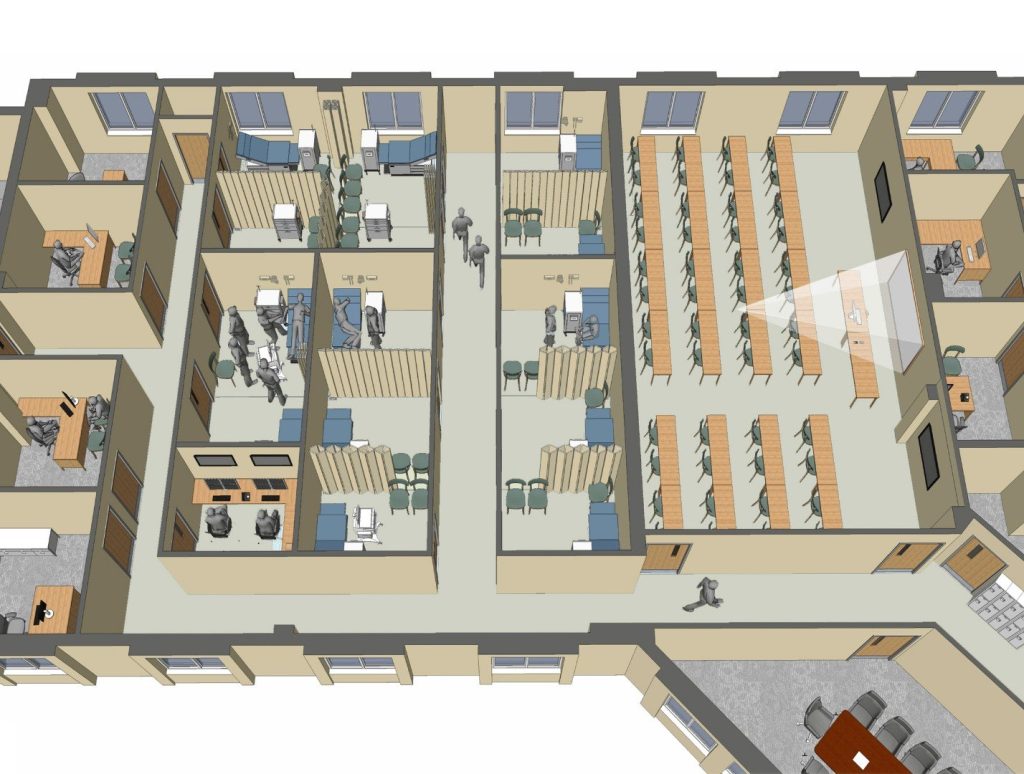
Albany Medical College | Nursing Program Expansion - photo 1

Albany Medical College | Nursing Program Expansion

HHA designed a 12,000-square-foot expansion for Albany Medical College’s nursing anesthesia and physician assistant programs, including classrooms, simulation spaces, exam rooms, offices, and student support areas.
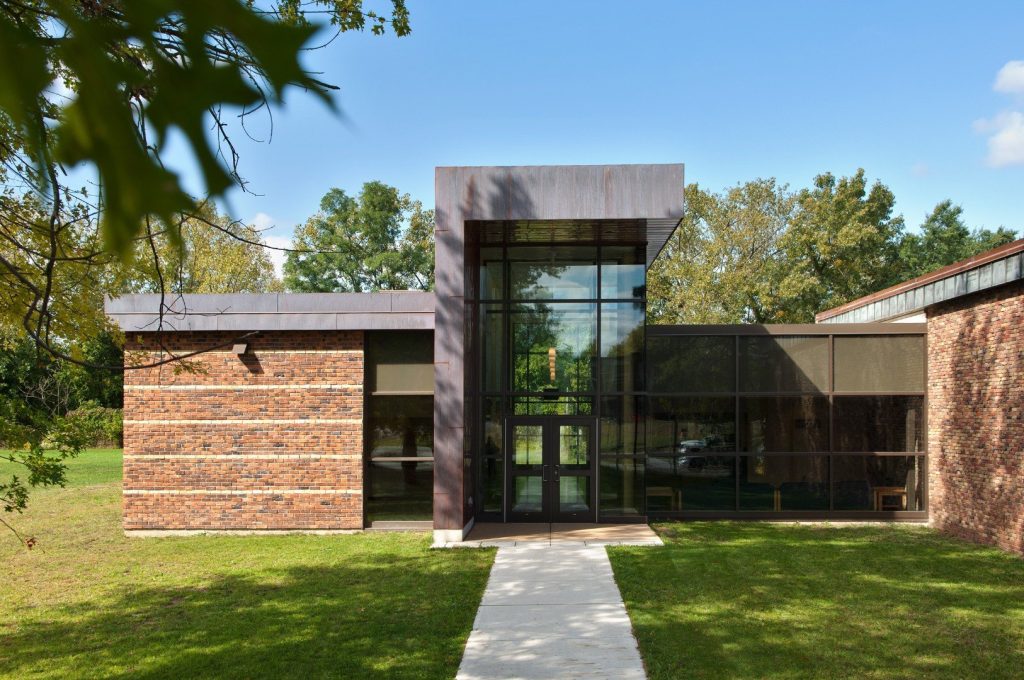
Glenmont Job Corps Center | New Residence Hall and Recreation Center, Department of Labor - photo 1

Glenmont Job Corps Center | New Residence Hall and Recreation Center, Department of Labor

HHA designed additions and renovations for the Glenmont Job Corps Recreation Center, including fitness, classroom, arts, lounge, and community spaces within a former monastery campus.

Start a project

Planning a healthcare, education or public project?