Architecture & Interior Design · Latham, New York

Portfolio

General Projects

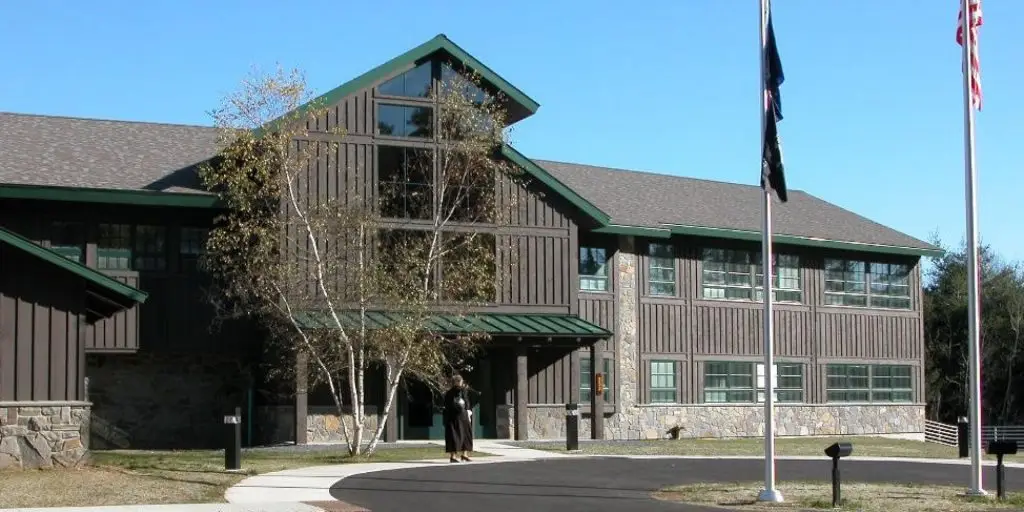
NYS Department of Environmental Conservation | Regional Headquarters - photo 1

NYS Department of Environmental Conservation | Regional Headquarters

HHA designed a 20,000-square-foot addition and 23,000-square-foot renovation for the NYS DEC Regional Headquarters, incorporating geothermal systems, daylighting, and LEED Silver strategies.
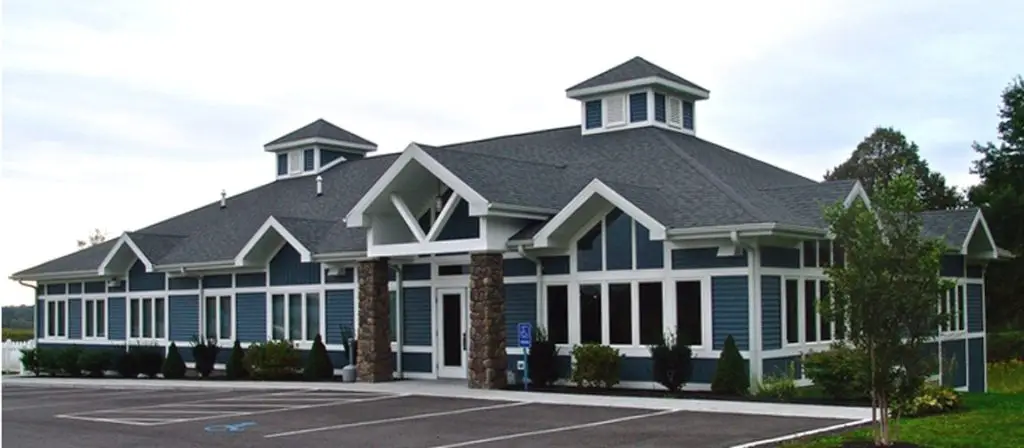
Dr. Gertzberg | New Baltimore Family Dental - photo 1

Dr. Gertzberg | New Baltimore Family Dental

HHA designed a 4,150-square-foot family dental practice with eight operatories, a 24-seat waiting room, X-ray, laboratory, sterilization, office, and support spaces.
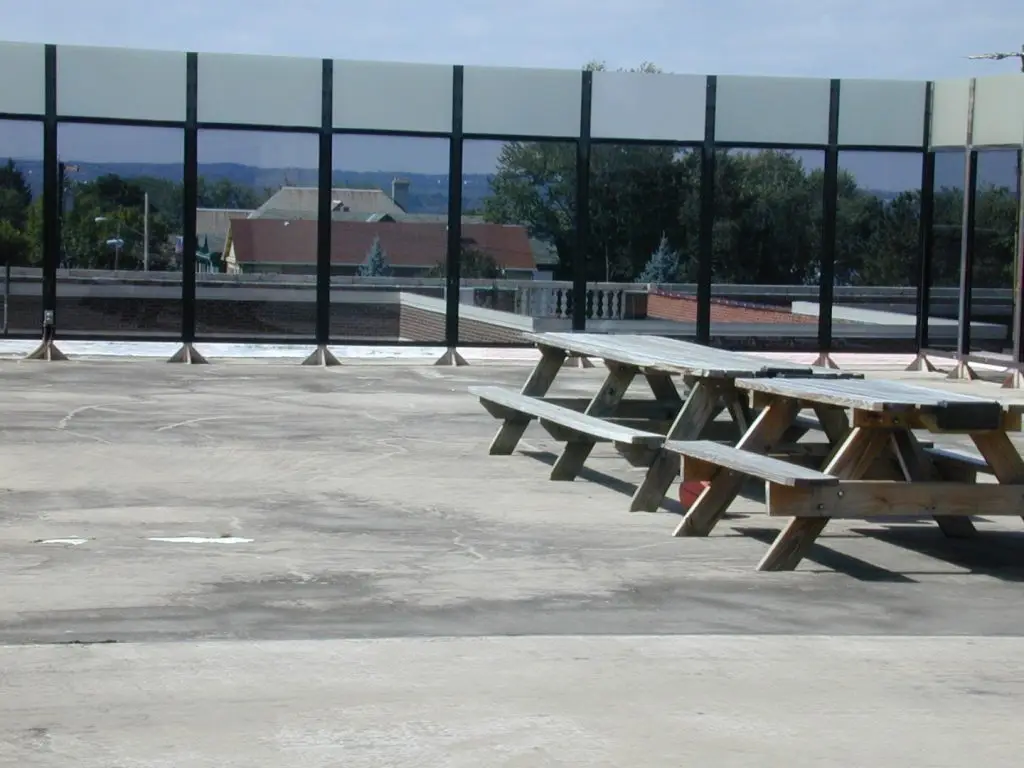
Samaritan Hospital | Play Deck Replacement - photo 1

Samaritan Hospital | Play Deck Replacement

HHA designed the replacement of a 5,500-square-foot secure play deck at Samaritan Hospital, including concrete repairs, drainage improvements, flashing, and a new elastomeric membrane.
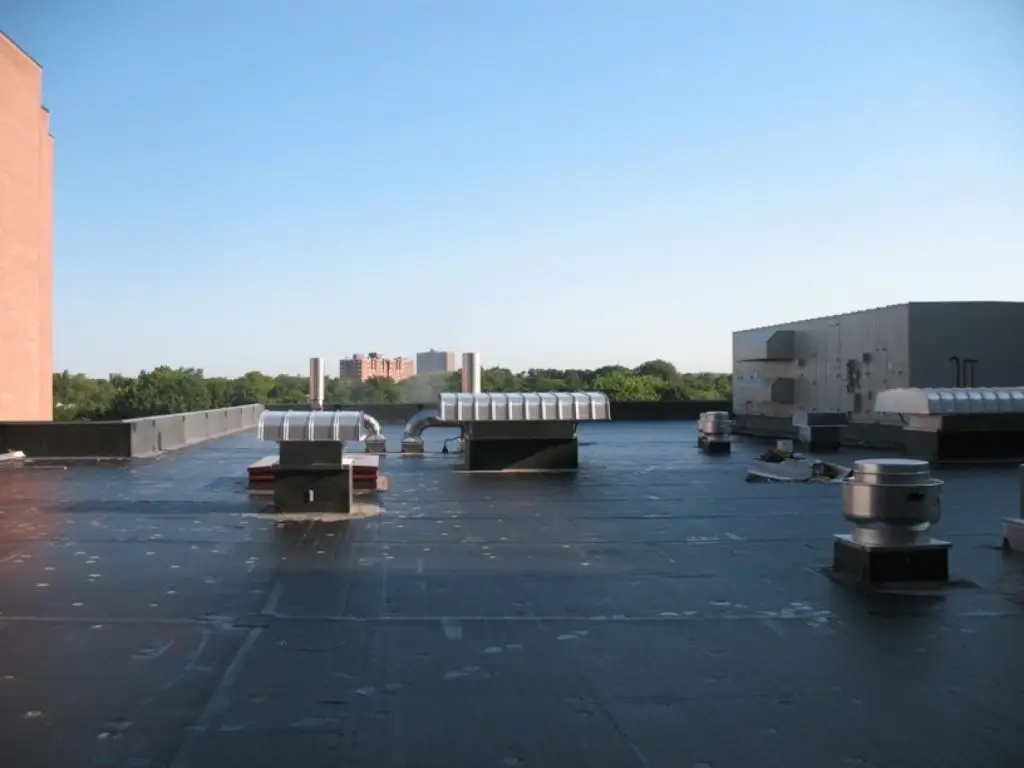
Albany Medical Center | Roof Replacement - photo 1

Albany Medical Center | Roof Replacement

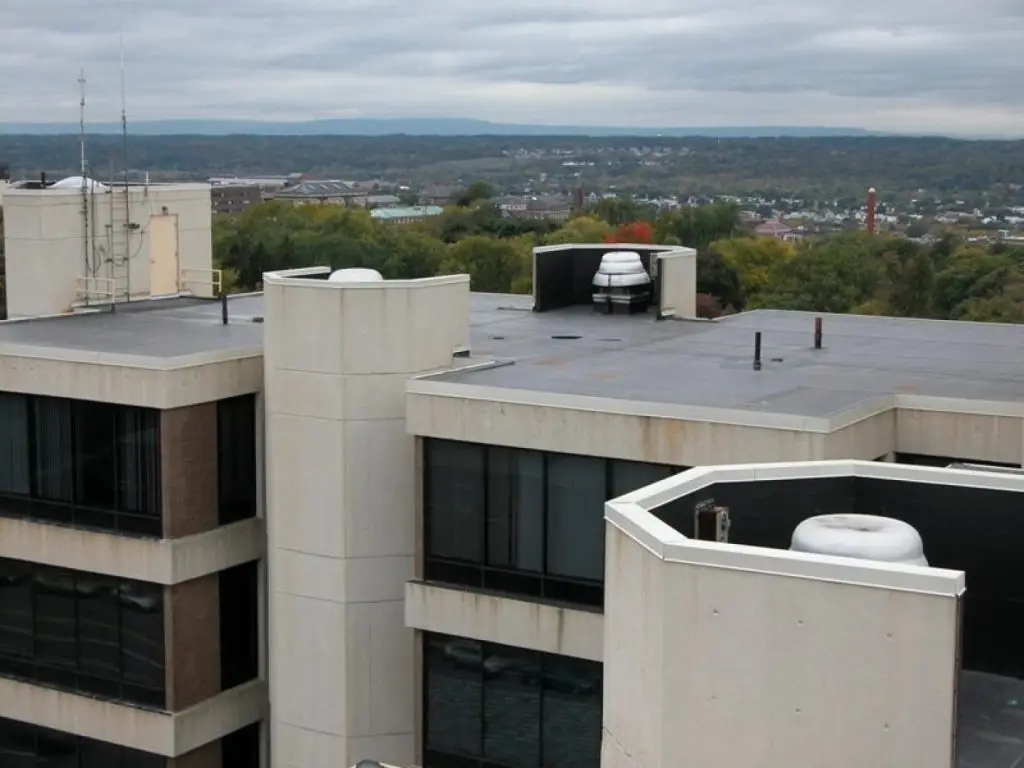
HHA designed 37,500 square feet of roofing for two Albany Medical Center expansion projects, including EPDM systems, flashing, equipment coordination, access, and tie-ins to existing roofs.
Samaritan Hospital | Roof System Replacements - photo 1

Samaritan Hospital | Roof System Replacements

HHA designed and oversaw the replacement of 104,000 square feet of aging roof systems across Samaritan Hospital facilities in Troy, New York.

Start a project

Planning a healthcare, education or public project?