Architecture & Interior Design · Latham, New York

Healthcare

Outpatient Medical Services

“Today, we see outpatient centers as a popular option for patients with many different facilities. Patients seek a comfortable, cost-effective, and quality experience, so our clients are determined to provide these services in such an environment. We emphasize the ‘patient first’ in our design while being cognizant of the facility’s operational, budgetary, and real-world outcomes for that specific location.”


Alessandro Renzi, Principal

Saratoga Hospital | Family Physicians - photo 1

Saratoga Hospital | Family Physicians

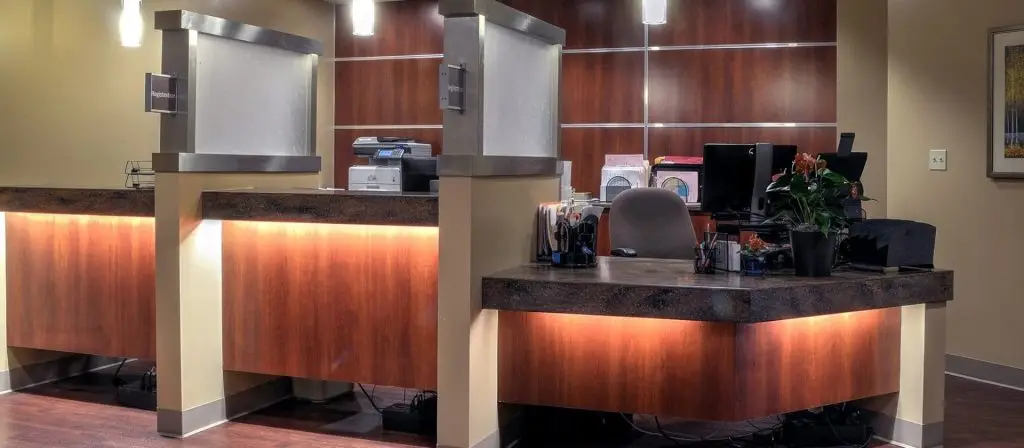
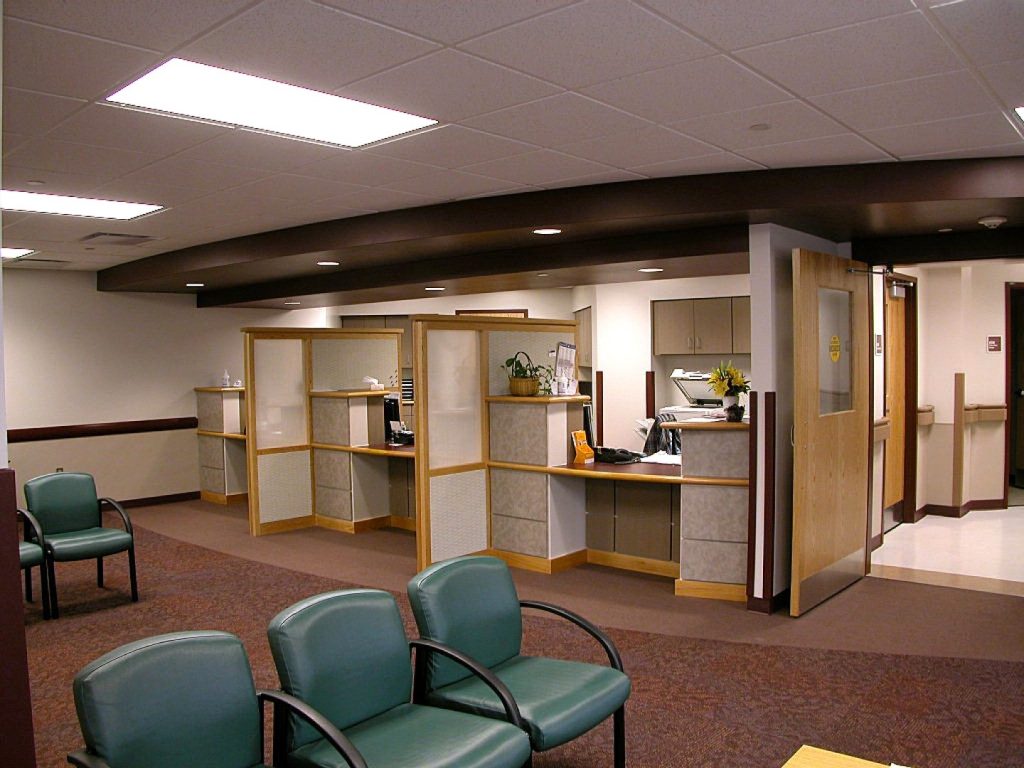
HHA transformed 18,000 sf of vacant retail space into a primary care facility for Saratoga Hospital, featuring 20 exam rooms, four clinical pods, and efficient patient and staff circulation.
Saratoga Hospital | Bariatric Surgery & Weight Loss Program - photo 1

Saratoga Hospital | Bariatric Surgery & Weight Loss Program

HHA designed a 3,500-square-foot bariatric surgery and weight loss clinic for Saratoga Hospital with exam, treatment, nutrition, and private patient support spaces.
Nathan Littauer Hospital | Fonda Primary & Specialty Care - photo 1

Nathan Littauer Hospital | Fonda Primary & Specialty Care

HHA designed a 5,400-square-foot primary and specialty care center for Nathan Littauer Hospital, expanding access to clinical and diagnostic services in Fonda, New York.
Albany Medical Center | Endocrinology & Rheumatology Fit-Up - photo 1

Albany Medical Center | Endocrinology & Rheumatology Fit-Up

HHA designed a 12,000-square-foot endocrinology and rheumatology clinic with 13 exam rooms, infusion, bone density, ultrasound, blood draw, offices, and centralized staff support.
Albany Medical Center | Executive Health Program - photo 1

Albany Medical Center | Executive Health Program

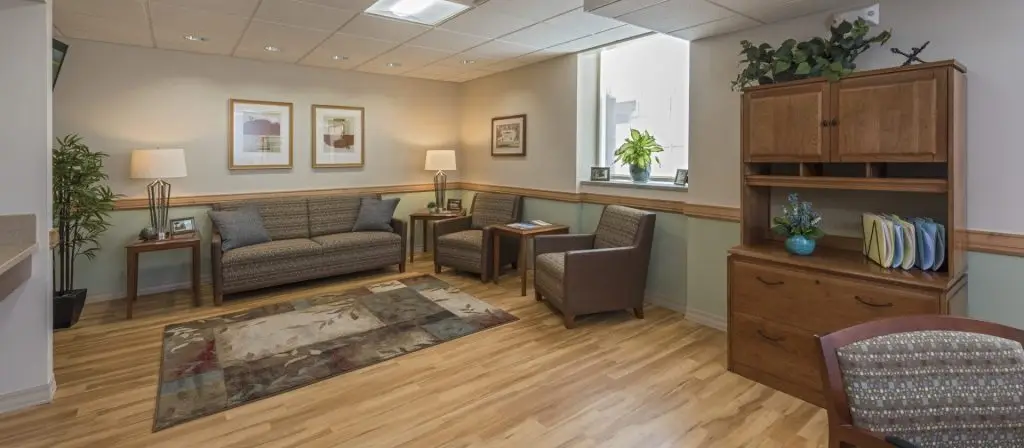
HHA designed a 1,320-square-foot executive health suite at Albany Medical Center with upscale exam, consultation, waiting, and locker room spaces for personalized patient care.
St. Peter's Health Partners | Hildegard Medicus Cancer Center - photo 1

St. Peter’s Health Partners | Hildegard Medicus Cancer Center

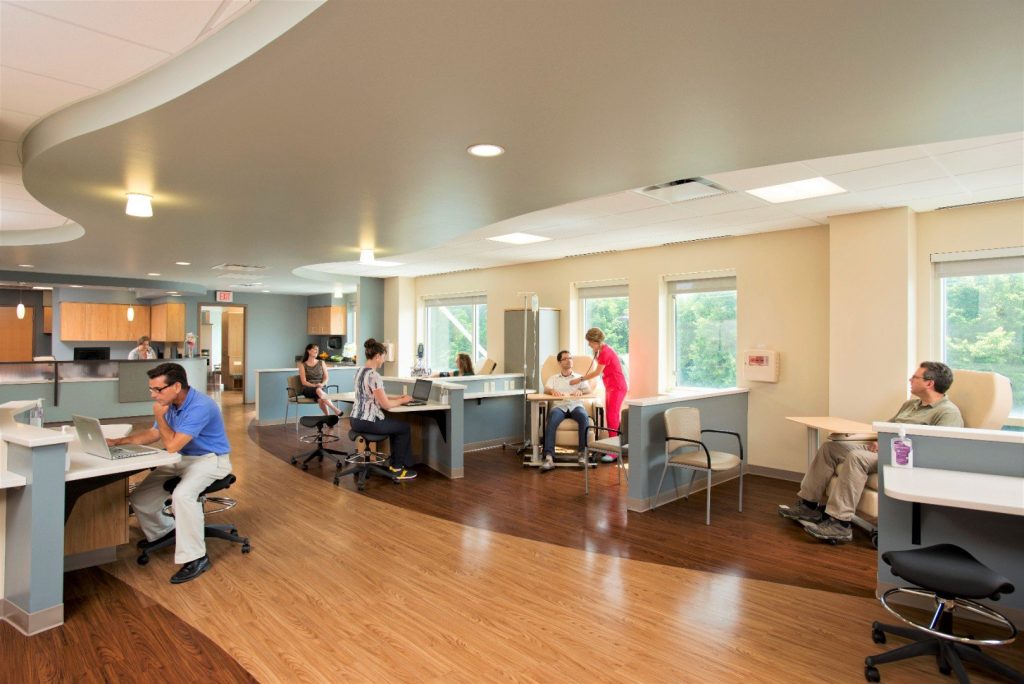
HHA designed a 14,000-square-foot cancer treatment center for St. Peter’s Health Partners with welcoming reception, infusion, wellness, library, and family support spaces.

Start a project

Planning a healthcare, education or public project?