
Medical College Entrance | Albany, New York
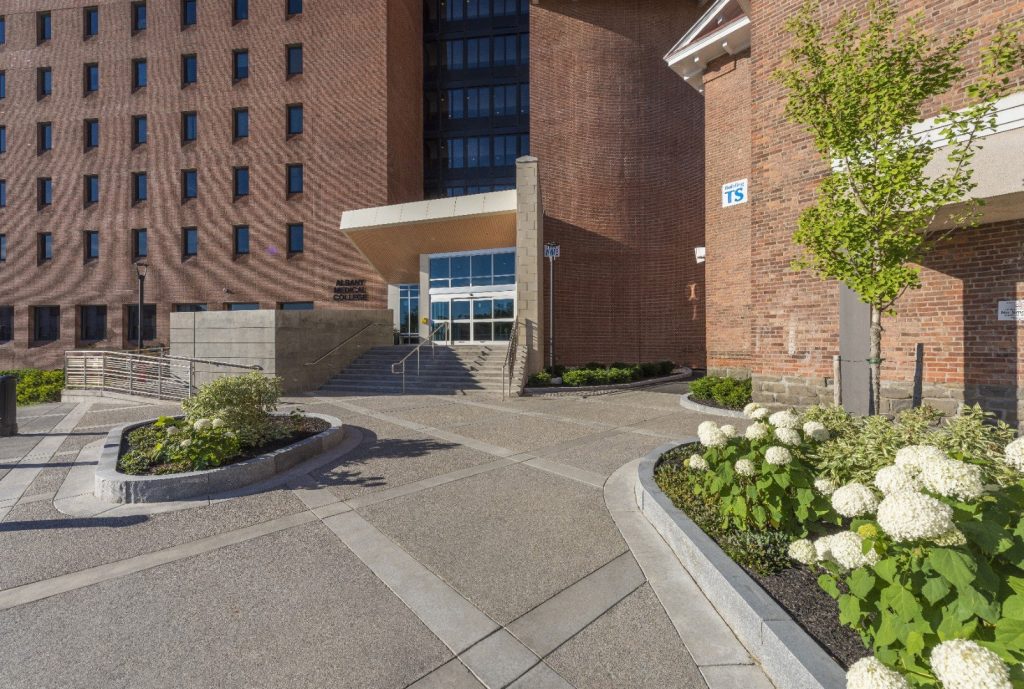
HHA transformed Albany Medical College’s 5,500-square-foot entrance with an accessible glass vestibule, student gathering space, new plaza, landscaping, and durable interior finishes.
Renovation of Hunt Union West | SUNY Oneonta
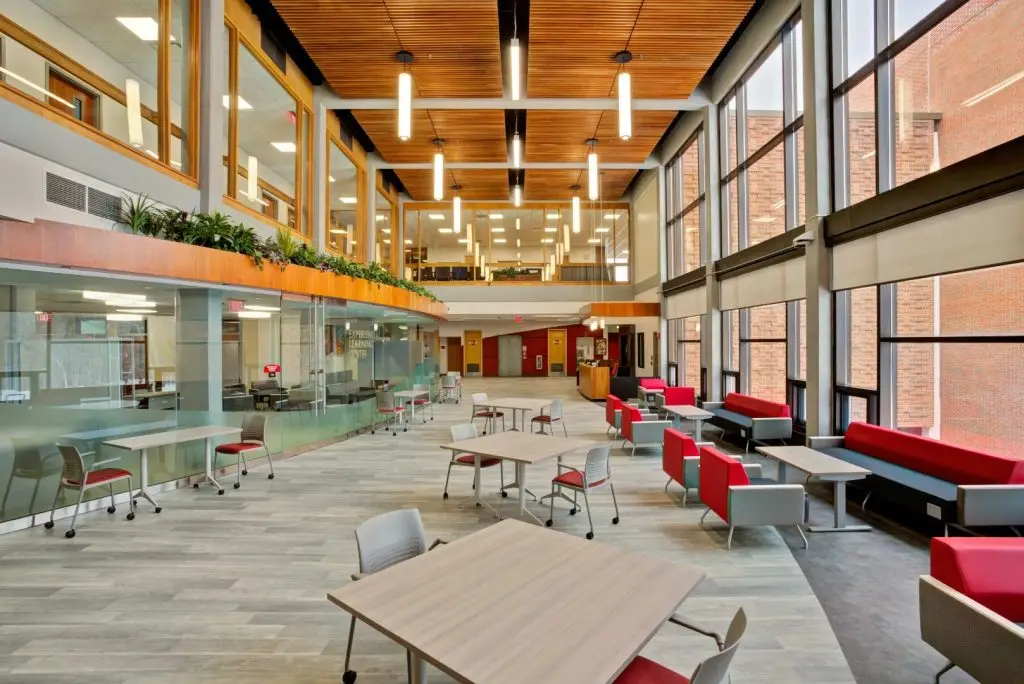
HHA renovated 17,500 square feet of Hunt Union West at SUNY Oneonta, creating updated student services, workspaces, event areas, and improved acoustic and interior finishes.
University at Albany-SUNY, Albany, New York | Multi-Media Production Studios

HHA renovated 3,500 square feet at the University at Albany to create two multimedia production studios with control rooms, programmable lighting, green screens, live-broadcast capability, and acoustic treatments.
SUNY Delhi, State University Construction Fund | MacDonald Hall Culinary Cooking Laboratory Design Study
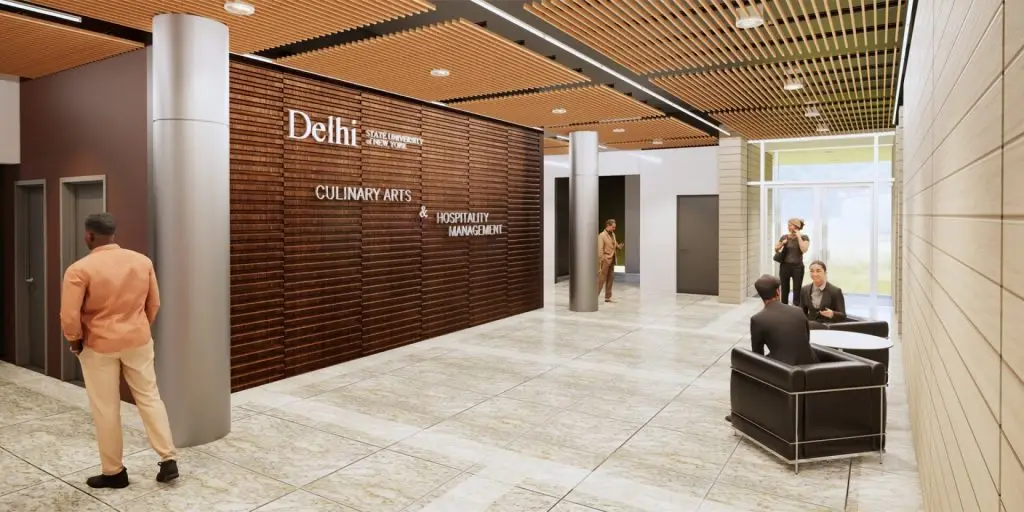
HHA developed a design study for three instructional cooking labs, a demonstration classroom, upgraded lobby finishes, and a café-style retail space at SUNY Delhi.
SUNY Cobleskill, State University Construction Fund | Iorio Gymnasium Renovation
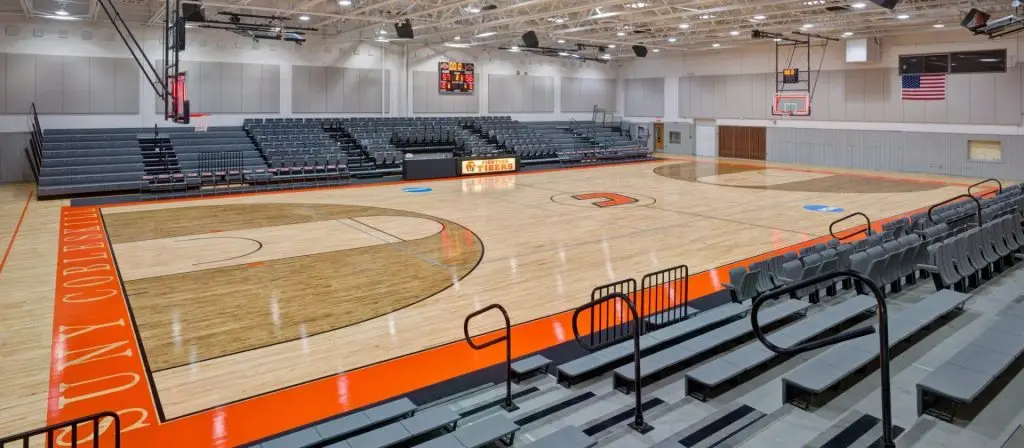
HHA renovated SUNY Cobleskill’s 15,000-square-foot Iorio Gymnasium with a new athletic floor, acoustic treatments, audiovisual upgrades, and improved HVAC systems.
SUNY Canton, State University Construction Fund | Dana Hall Schematic Design Study
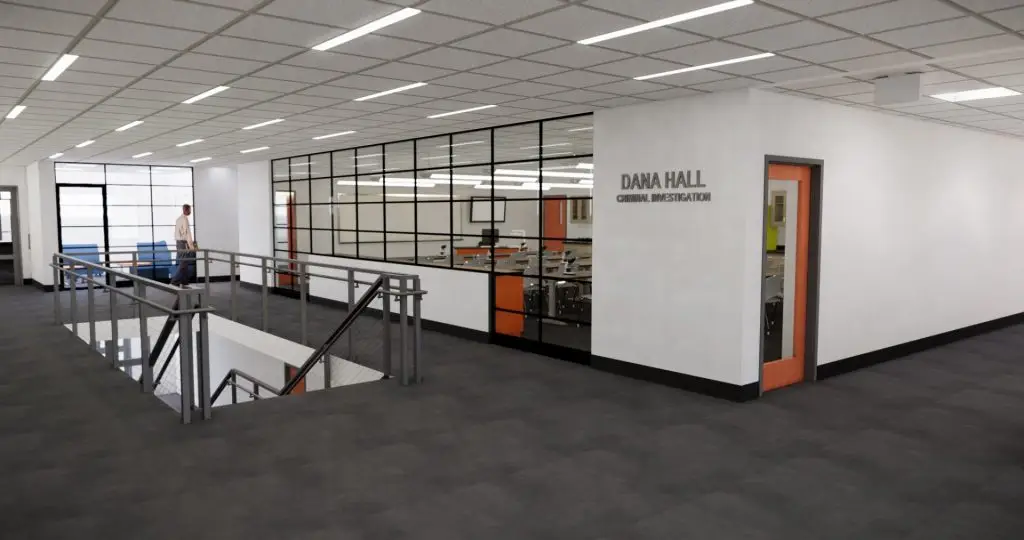
HHA prepared a schematic design study for the 39,000-square-foot renovation of Dana Hall at SUNY Canton, including programming, building surveys, hazardous materials review, and construction phasing.
SUNY Oneonta, State University Construction Fund | Design of Hunt Union West
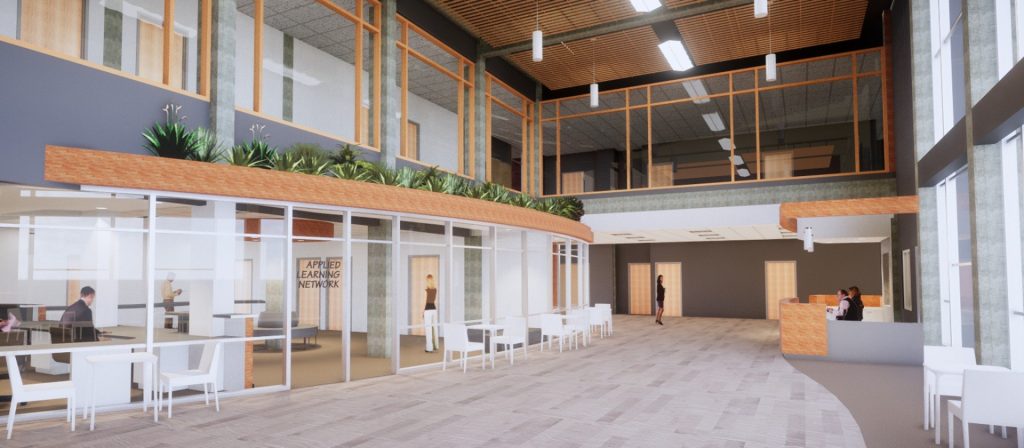
HHA designed renovations for SUNY Oneonta’s 17,500-square-foot Hunt Union West, including student services, conference and group work rooms, updated gathering spaces, and acoustic improvements.
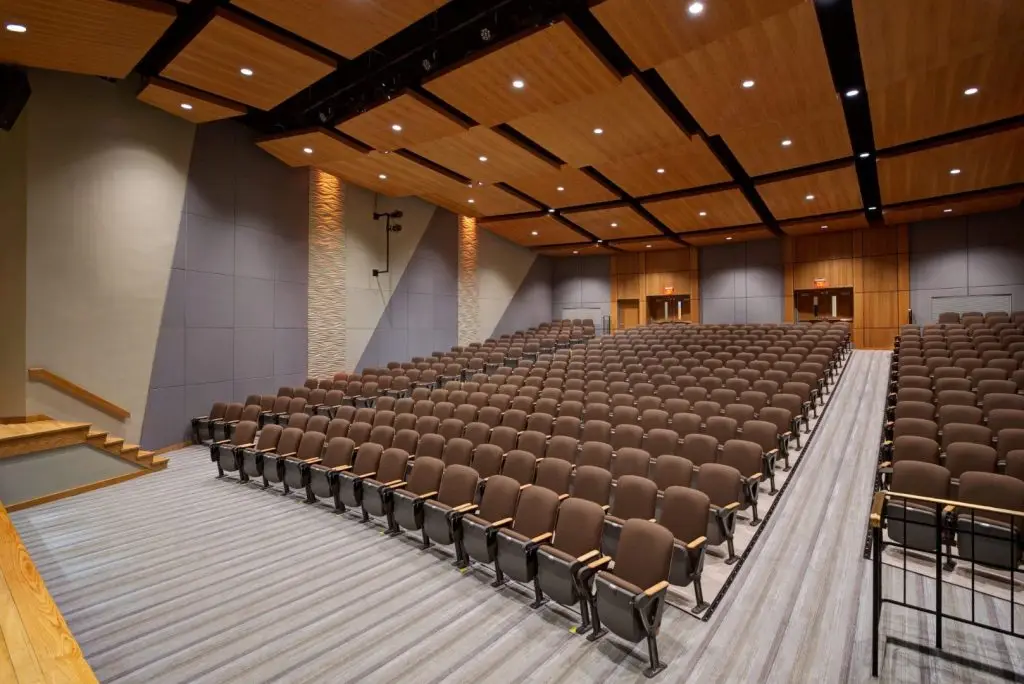
SUNY Cobleskill | Bouck Hall Lobby & Theater Renovation
HHA renovated a 30,000-square-foot medical office facility in Delmar for bariatric, nutrition, physical and occupational therapy, and phlebotomy services.
SUNY Plattsburgh, State University Construction Fund | Athletic Center Master Planning
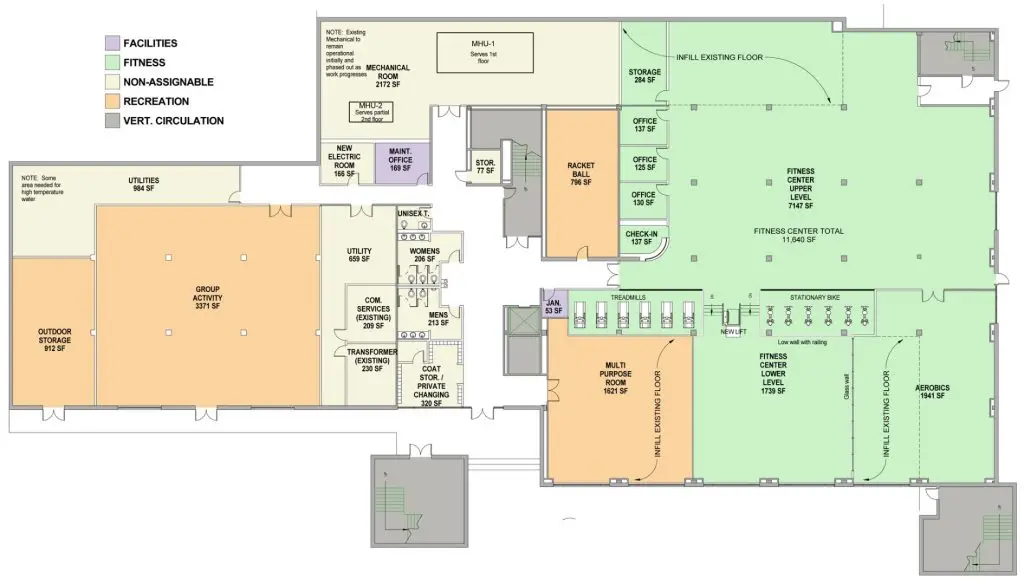
HHA developed a three-phase master plan for SUNY Plattsburgh’s 82,770-square-foot Memorial Hall, addressing athletics, recreation, fitness, sports medicine, building systems, and code compliance.
Albany Medical College | Student Lounge Renovation
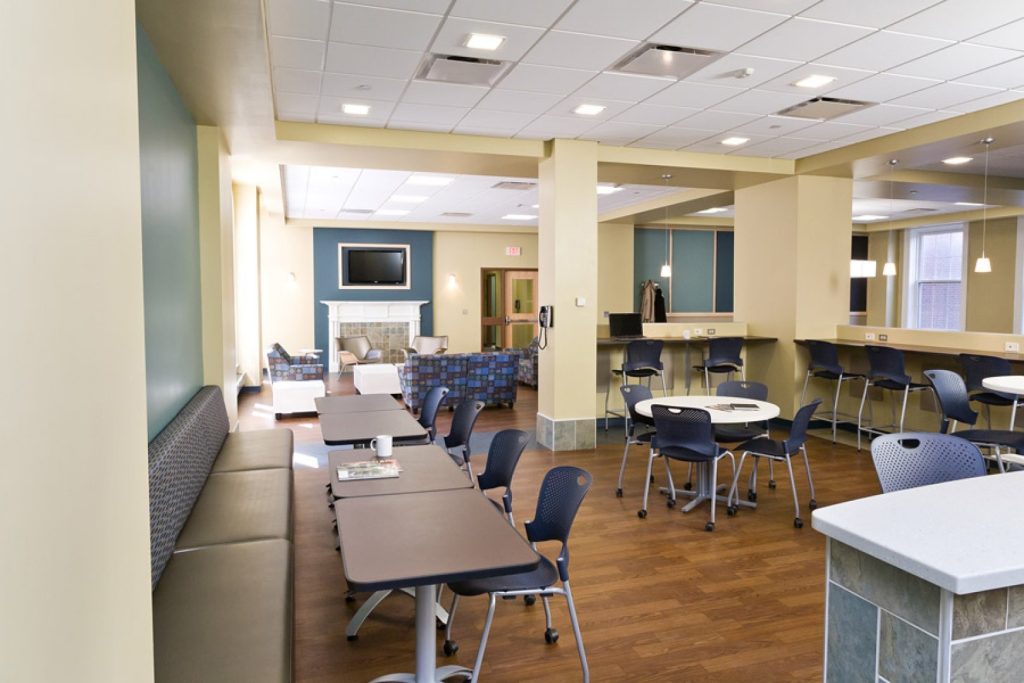
HHA renovated a 5,100-square-foot student lounge at Albany Medical College, creating open study, recreation, kitchenette, computer, and quiet spaces with increased natural light.