Project Details:
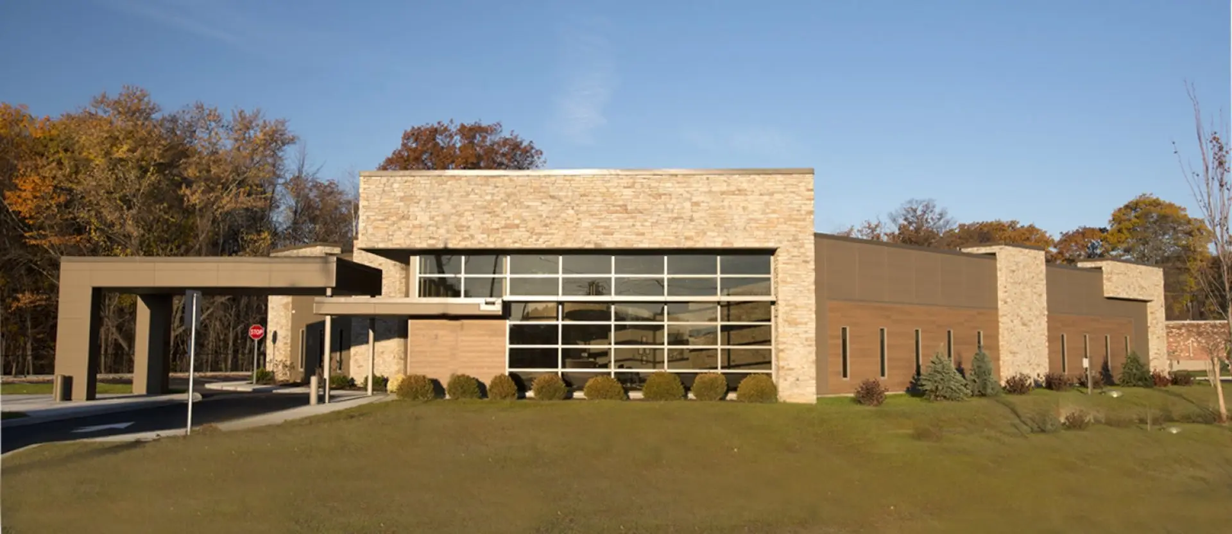
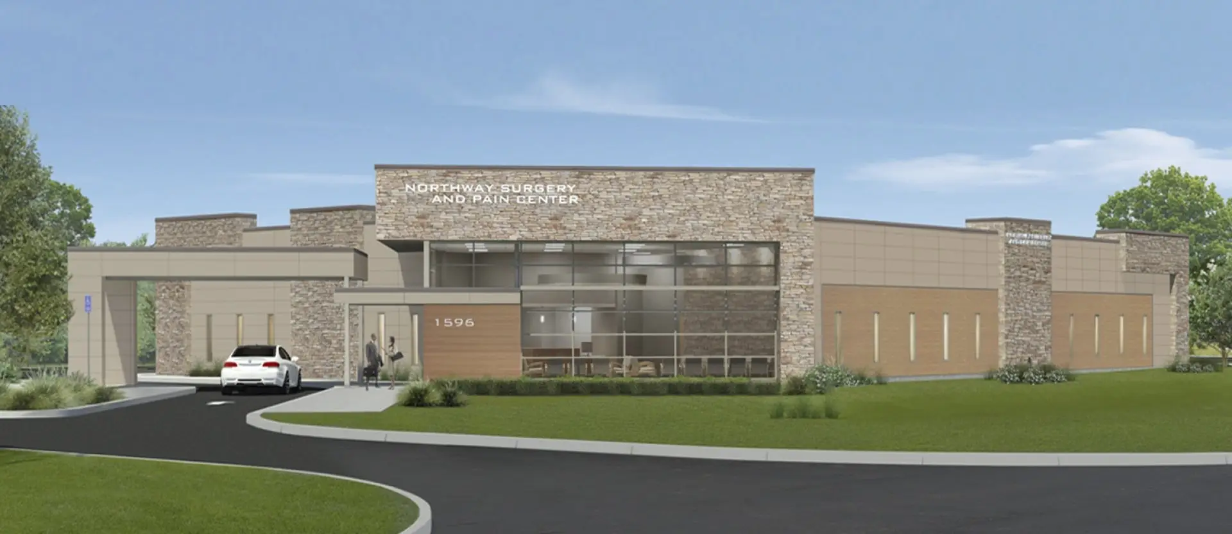
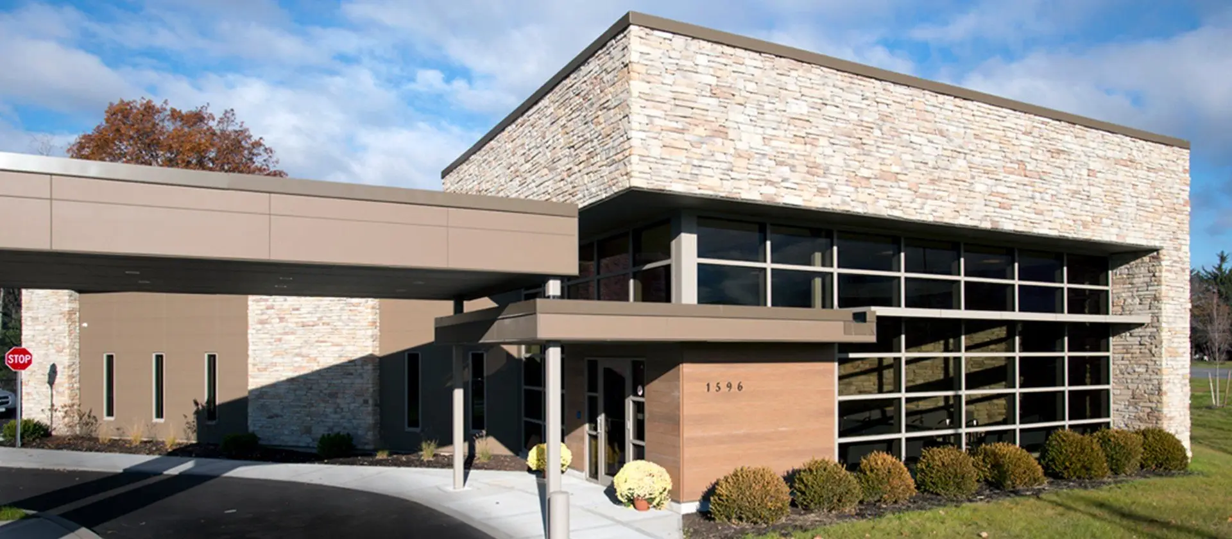
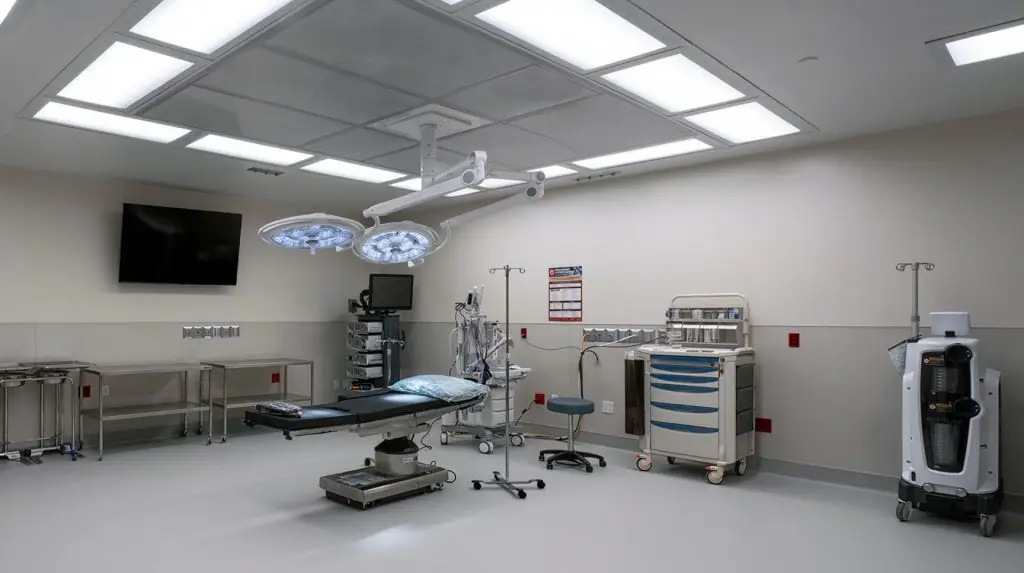
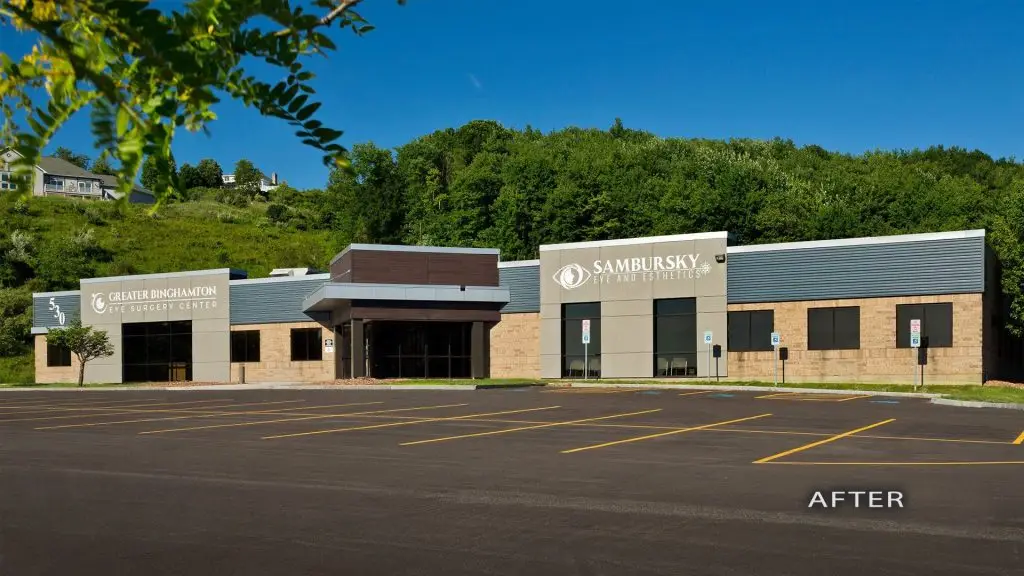
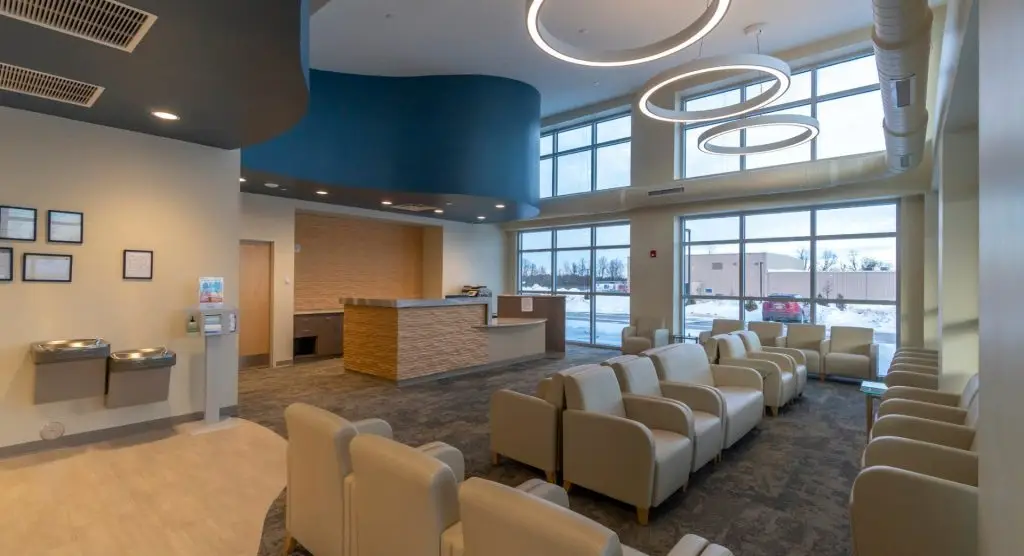
This type of facility is required by code to have a minimum of class B operating rooms. As a result of working closely with the owner to ensure they received the most value and longevity out of their investment, a Class C Operating Room was added. To handle overflow when required, the Post-Op and Pre-Op bays were designed for interchangeability, providing additional flexibility and enhanced performance. This facility is zoned with specific spaces for public, patient, and staff areas, and the design creates a patient flow in one direction from Pre-Op through Procedure to Recovery. Nursing stations are positioned to act as control points for access and node points that maintain patient visibility and monitoring. The staff has a private exterior entry accessing their office, break, and locker areas.