Architecture & Interior Design · Latham, New York

Healthcare

Ambulatory Surgery Centers

“Surgery suites possess some of the most intricate design requirements within the realm of healthcare facilities. The substantial costs associated with construction, operation, and equipment necessitate that these spaces be meticulously planned and adaptable to accommodate evolving surgical procedures. By prioritizing the experiences of patients, caregivers, and staff, as well as optimizing supply and equipment flow, we can enhance efficiency and ultimately drive cost-effectiveness.”

Margaret MulCahy, Principal

Article

Learn more about designing Ambulatory Surgery Centers

By Maggie MulCahy & Myles Hyman

New Construction: Southern Tier Orthopedic & Pain Management Surgery Center | Johnson City, NY - photo 1

New Construction: Southern Tier Orthopedic & Pain Management Surgery Center | Johnson City, NY

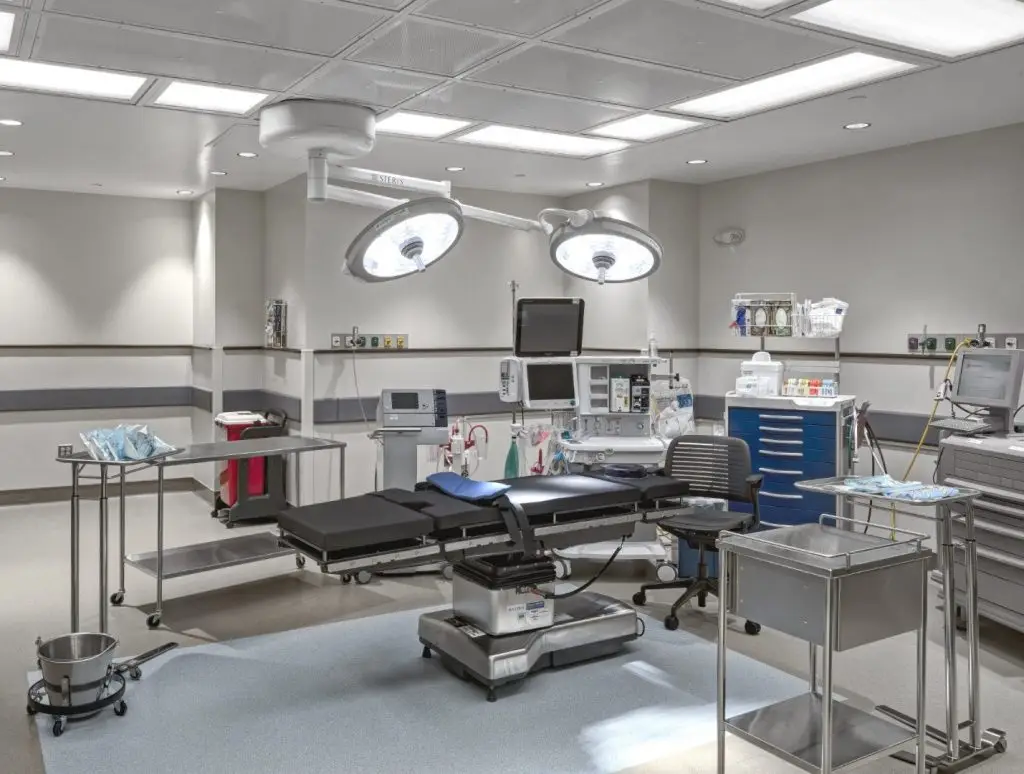
HHA designed Southern Tier Orthopedic & Pain Management Surgery Center, a five-OR ambulatory surgery center supporting efficient outpatient care in Johnson City, NY.
Renovation: Sambursky Eye & Esthetic Surgery Center | Johnson City, NY - photo 1

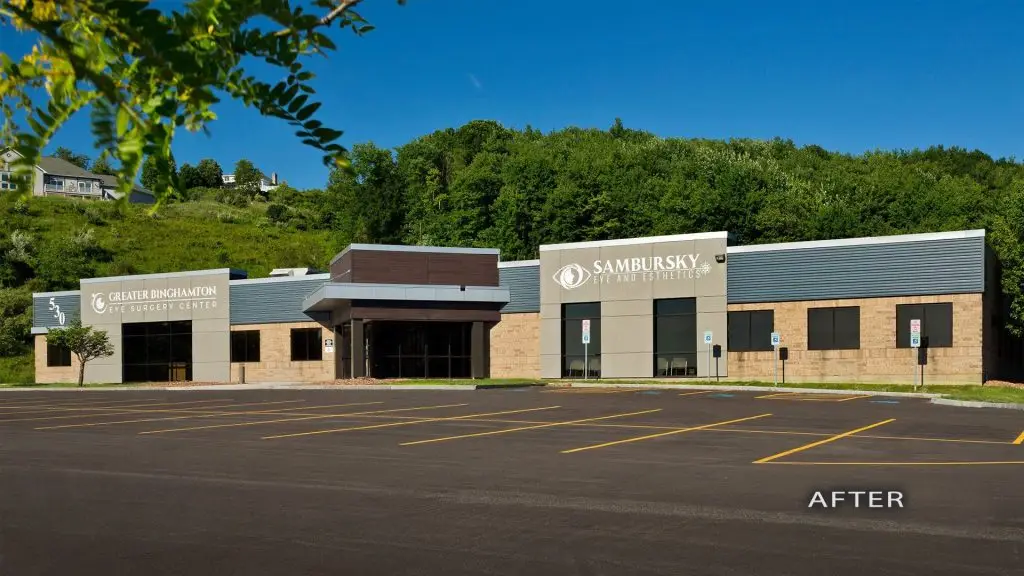
Renovation: Sambursky Eye & Esthetic Surgery Center | Johnson City, NY

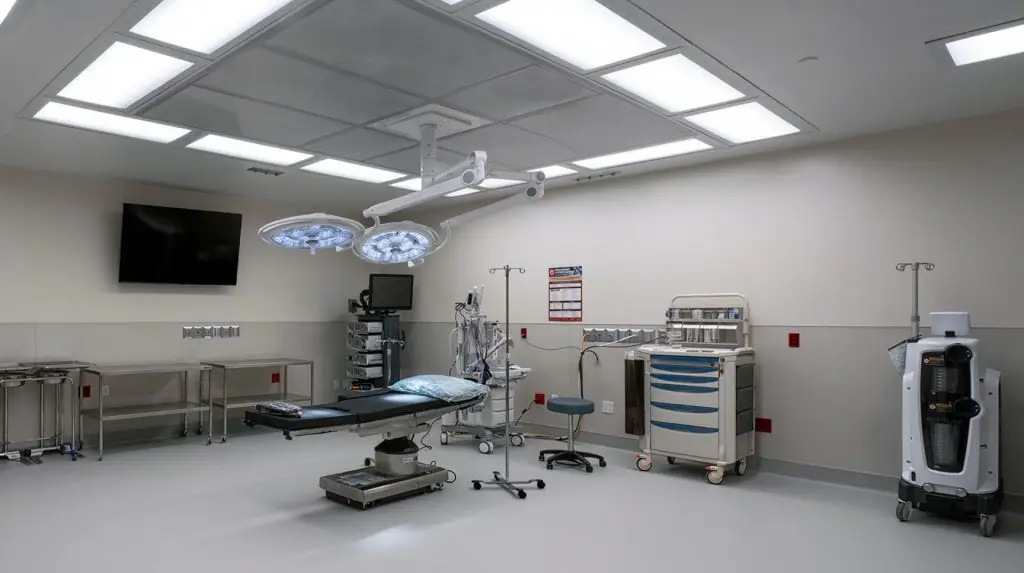
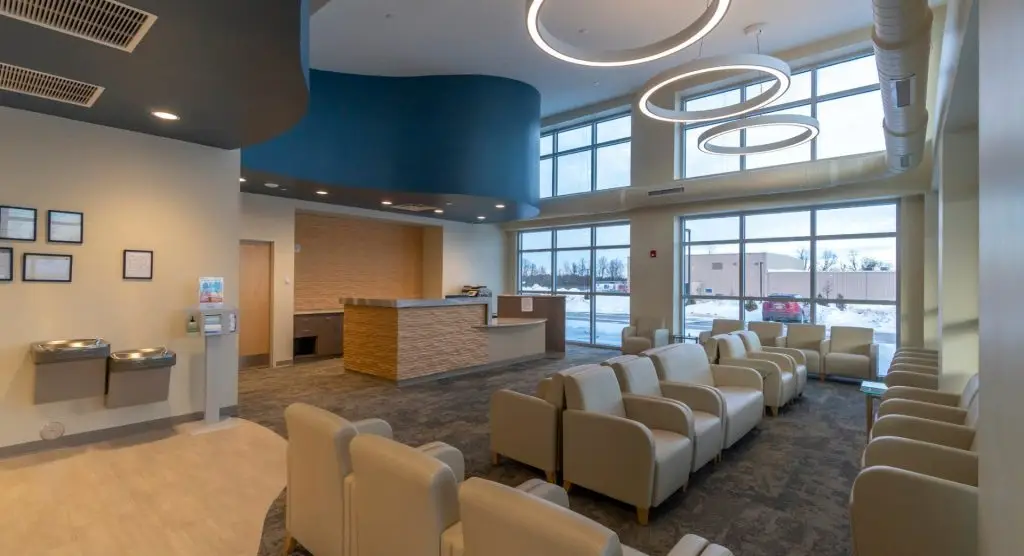
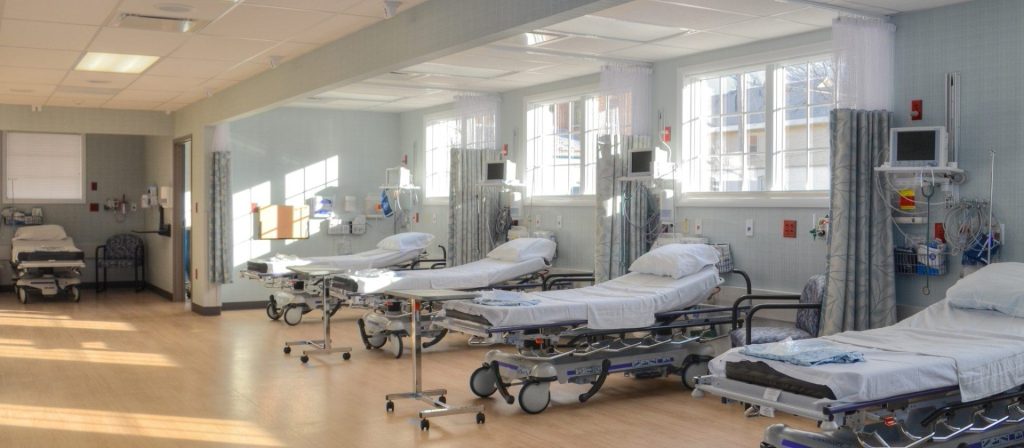
HHA transformed a 24,900-square-foot former office and manufacturing building into an ophthalmology practice and ambulatory surgery center with two operating rooms, eight recovery bays, and 18 exam lanes.
New Construction: Spine Surgical & Pain Treatment Center | Plattsburgh, New York - photo 1

New Construction: Spine Surgical & Pain Treatment Center | Plattsburgh, New York

HHA designed a 7,454-square-foot ambulatory surgery center in Plattsburgh with two operating rooms, eight pre- and post-operative bays, and abundant natural light.
New Construction: Cornerstone Surgery Center | Rochester, New York - photo 1

New Construction: Cornerstone Surgery Center | Rochester, New York

HHA designed a 7,500-square-foot ambulatory eye surgery center with two operating rooms, a procedure room, seven patient care stations, and nature-inspired interiors.
Renovation: Orthopedic & Pain Management Surgery Center | OrthoNY - photo 1

Renovation: Orthopedic & Pain Management Surgery Center | OrthoNY

HHA transformed 12,000 square feet of former retail space into a modern ambulatory surgery center for OrthoNY with four operating rooms, 18 patient beds, and dedicated patient drop-off and pick-up areas.
Renovation: Same Day Surgery Recovery Expansion | Albany Medical Center - photo 1

Renovation: Same Day Surgery Recovery Expansion | Albany Medical Center

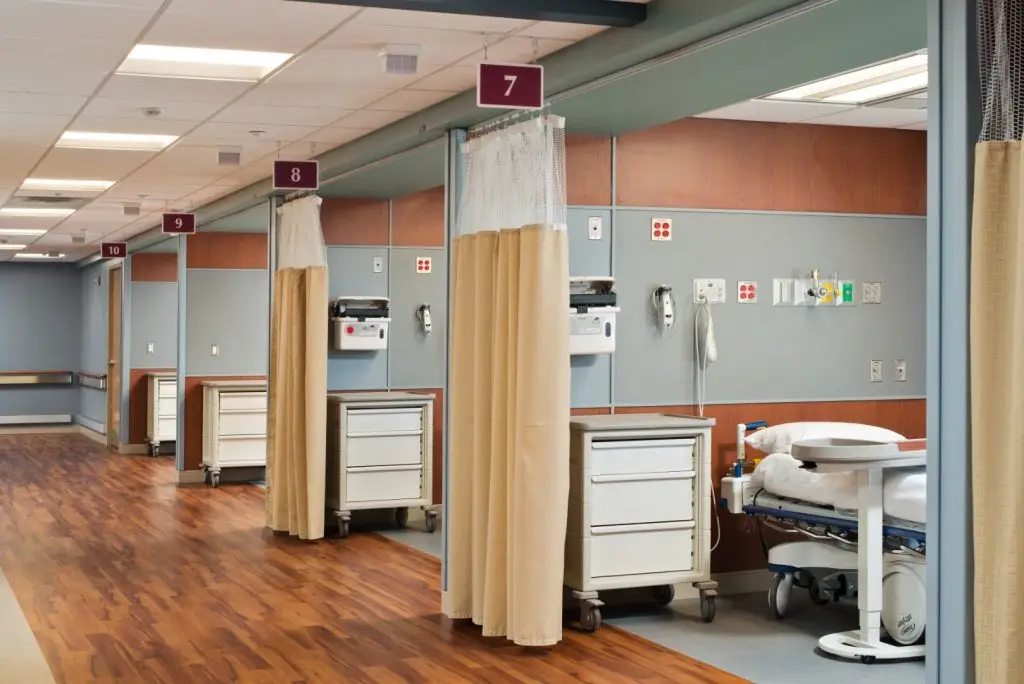
HHA renovated 10,600 square feet at Albany Medical Center’s South Clinical Campus to create an extended-stay recovery suite with 12 patient bays, private rooms, and upgraded support spaces.
Renovation: Hospital Cardiac Catheterization Laboratory | Albany Medical Center - photo 1

Renovation: Hospital Cardiac Catheterization Laboratory | Albany Medical Center

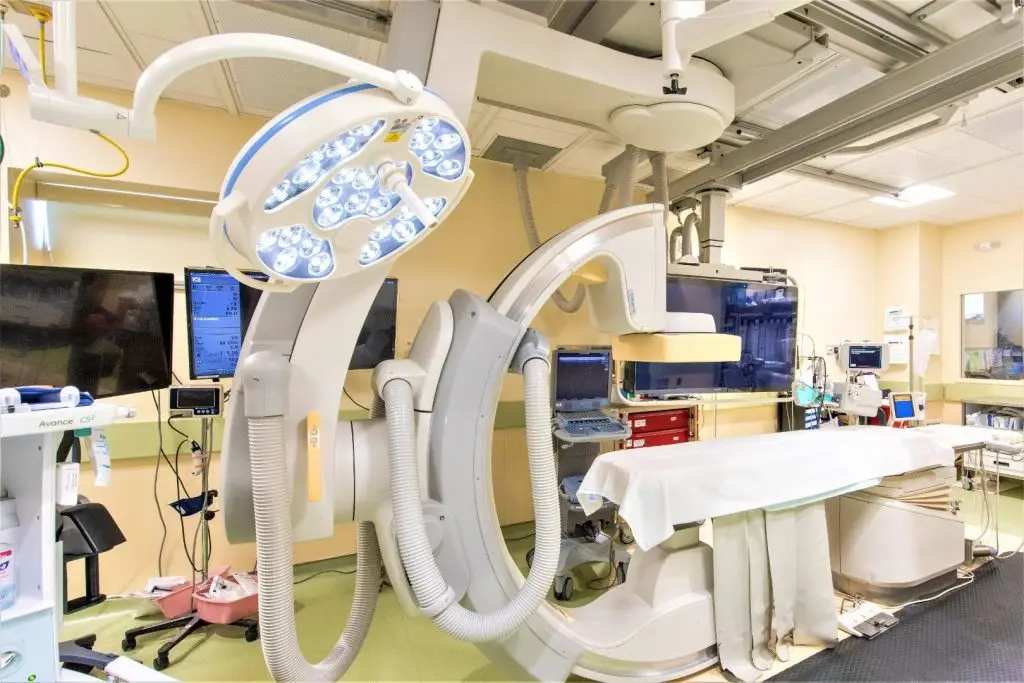
HHA renovated Albany Medical Center’s cardiac catheterization department, adding a fourth cath lab, TEE procedure room, central control room, and hybrid cath/EP lab.
Renovation: Niskayuna Gastroenterology / Outpatient Surgery | Albany Medical Center - photo 1

Renovation: Niskayuna Gastroenterology / Outpatient Surgery | Albany Medical Center

HHA designed an 11,850-square-foot gastroenterology and outpatient surgery facility for Albany Medical Center with four procedure rooms, an operating room, and efficient patient flow.
New Construction: Eye Plastic & Reconstructive Surgery Center | Syracuse Surgery Center - photo 1

New Construction: Eye Plastic & Reconstructive Surgery Center | Syracuse Surgery Center

HHA designed a 5,650-square-foot multispecialty surgery center near Syracuse with two operating rooms, efficient patient flow, natural light, and calming patient spaces.
Renovation: Endoscopy Center | Gastroenterology Associates of Northern New York - photo 1

Renovation: Endoscopy Center | Gastroenterology Associates of Northern New York

HHA converted a 5,200-square-foot office-based endoscopy center into an Article 28 ambulatory surgery center with procedure, recovery, nursing, registration, and patient support spaces.

Renovation: Fichte, Endl & Elmer Eyecare | Optical Center & Ambulatory Surgery Center - photo 1

Renovation: Fichte, Endl & Elmer Eyecare | Optical Center & Ambulatory Surgery Center

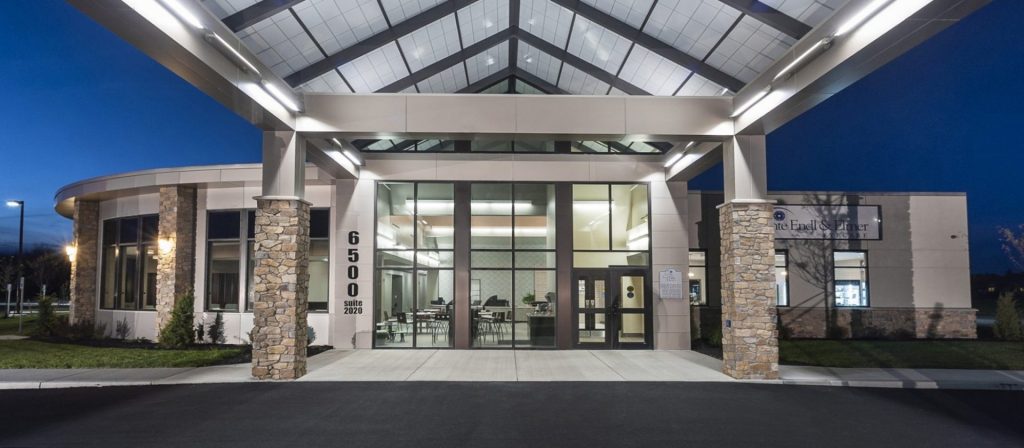
HHA designed a 22,215-square-foot optical and ambulatory surgery center with 15 exam rooms, two operating rooms, laser treatment spaces, and efficient patient circulation.
New Construction: Colonie ASC, LLC | Specialty Eye Surgery & Laser Center of the Capital District - photo 1

New Construction: Colonie ASC, LLC | Specialty Eye Surgery & Laser Center of the Capital District

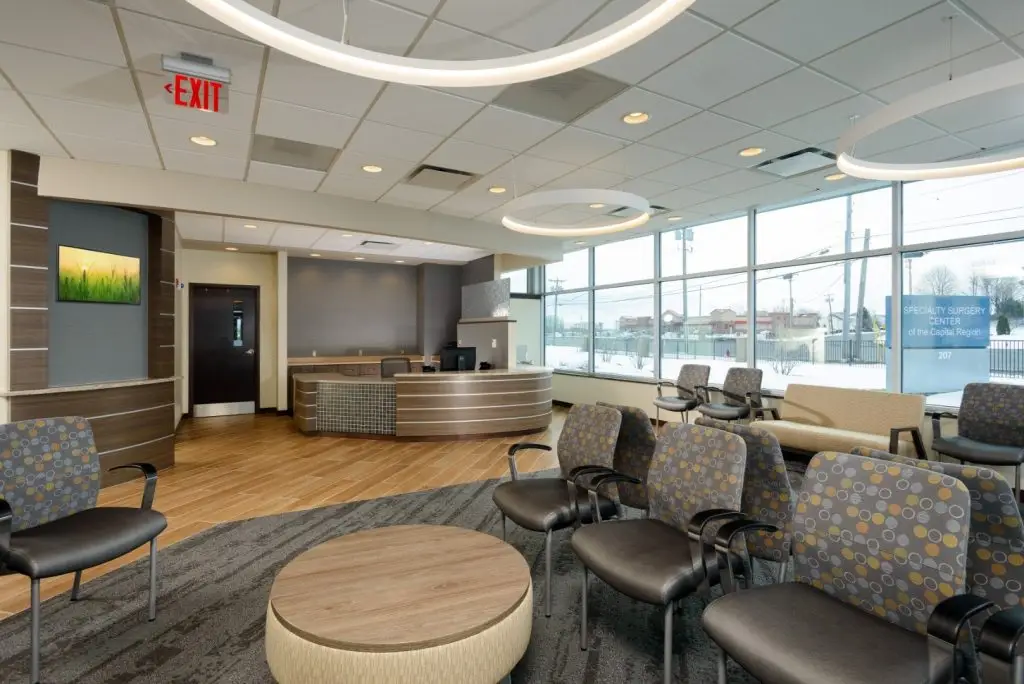
HHA designed a 7,000-square-foot ophthalmology surgery center in Latham with Class B and Class C operating rooms, laser and exam spaces, and efficient patient circulation.

Start a project

Planning a healthcare, education or public project?