Architecture & Interior Design · Latham, New York

Healthcare

Ambulatory Surgery Centers

“Surgery suites possess some of the most intricate design requirements within the realm of healthcare facilities. The substantial costs associated with construction, operation, and equipment necessitate that these spaces be meticulously planned and adaptable to accommodate evolving surgical procedures. By prioritizing the experiences of patients, caregivers, and staff, as well as optimizing supply and equipment flow, we can enhance efficiency and ultimately drive cost-effectiveness.”

Margaret MulCahy, Principal

Article

Learn more about designing Ambulatory Surgery Centers

By Maggie MulCahy & Myles Hyman

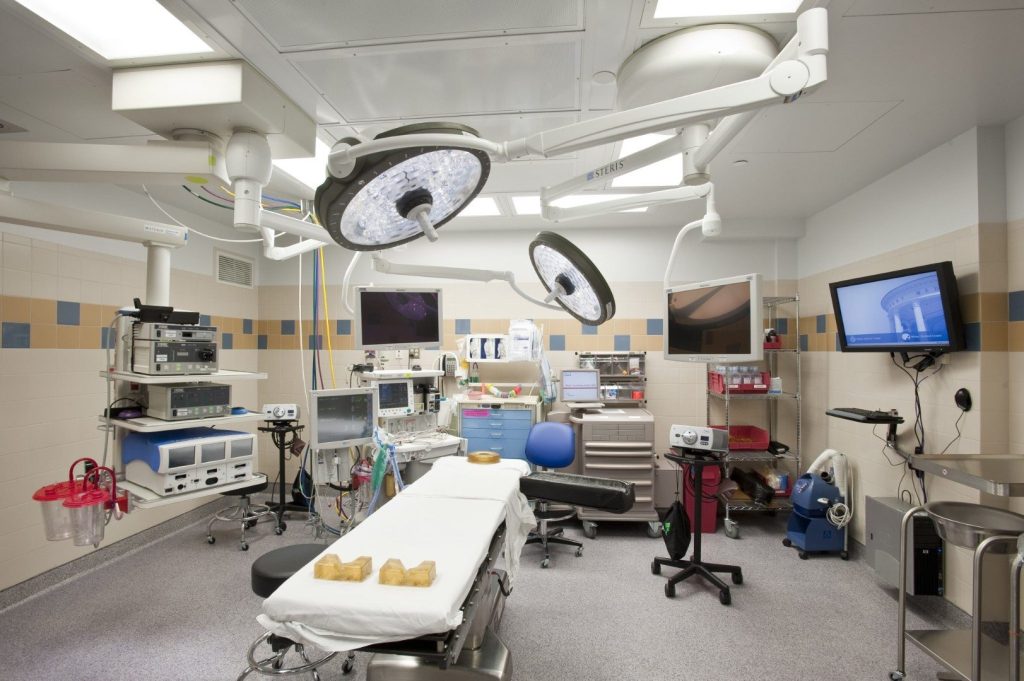
New Construction: New York Pain Management, PLLC | Northway Surgery & Pain Center - photo 1

New Construction: New York Pain Management, PLLC | Northway Surgery & Pain Center

HHA designed a 10,000-square-foot surgery and pain management center with Class B and Class C operating rooms, flexible pre- and post-operative bays, and efficient one-way patient flow.
Renovation & Expansion: Surgical Suite | Albany Medical Center - photo 1

Renovation & Expansion: Surgical Suite | Albany Medical Center

HHA renovated and expanded 48,820 square feet of surgical space at Albany Medical Center, creating 15 operating and procedure rooms, a 22-bed PACU, sterile core, and clinical support areas.

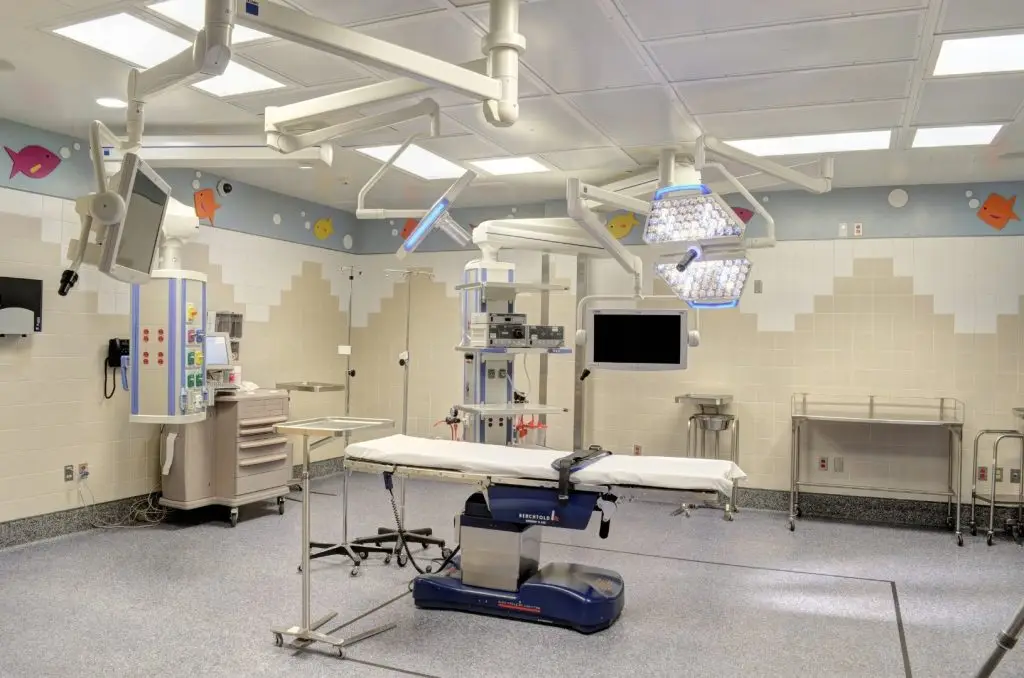
Renovation: Operating Room | Albany Medical Center - photo 1

Renovation: Operating Room | Albany Medical Center

HHA designed a 1,740-square-foot temporary operating room suite at Albany Medical Center, coordinating two ORs, medical equipment, structural constraints, and code requirements.
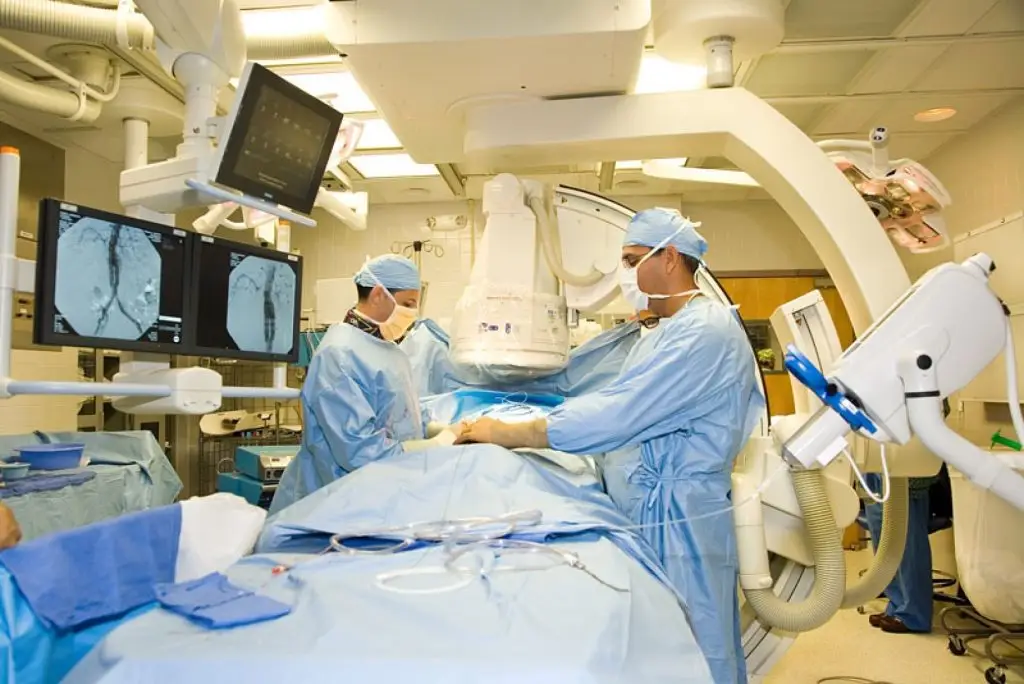
Renovation: Endovascular & Operative Suite | Albany Medical Center - photo 1

Renovation: Endovascular & Operative Suite | Albany Medical Center

HHA renovated an operating room at Albany Medical Center into a hybrid endovascular and surgical suite with advanced imaging, integrated equipment, and a custom nurses’ workstation.
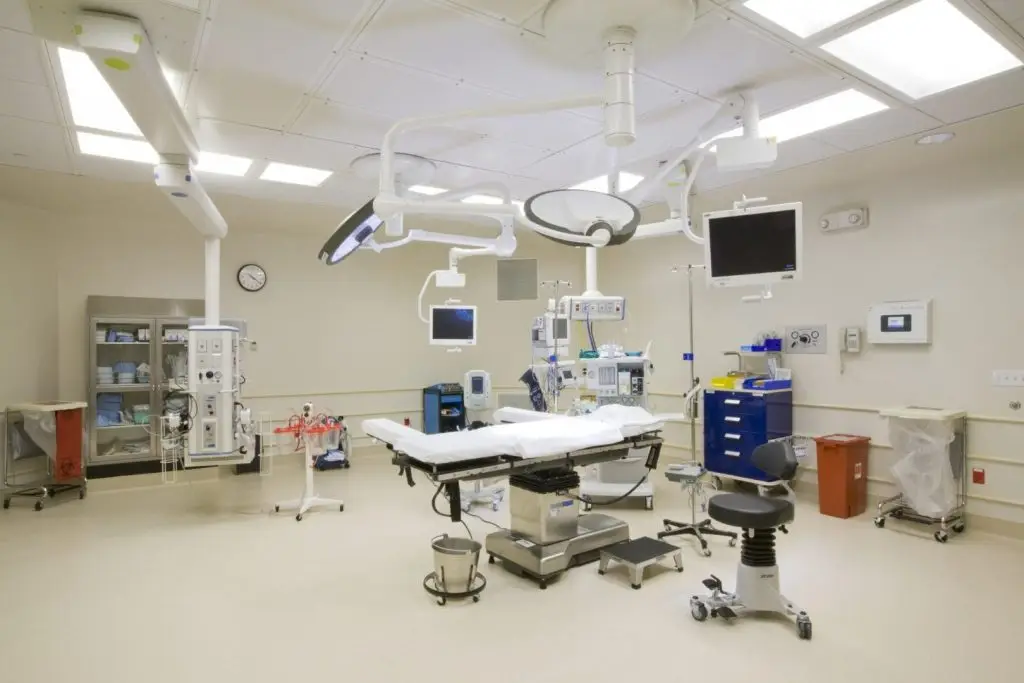
Addition: Operating Room | Health Alliance of the Hudson Valley | Benedictine Hospital - photo 1

Addition: Operating Room | Health Alliance of the Hudson Valley | Benedictine Hospital

HHA designed a 4,575-square-foot operating room suite addition at Benedictine Hospital with two new ORs, expanded recovery space, sterile support areas, and a dedicated air handling system.
New Construction: Ophthalmology Surgical Center | New York Eye Surgical Center - photo 1

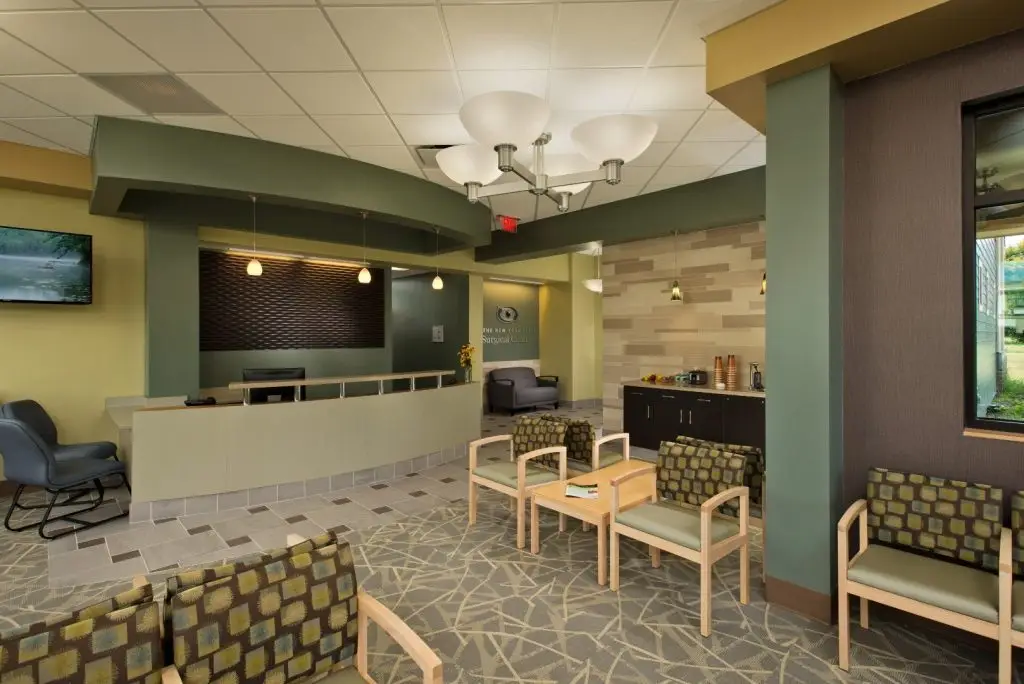
New Construction: Ophthalmology Surgical Center | New York Eye Surgical Center

HHA designed a 5,800-square-foot ophthalmology surgery center with operating and laser rooms, pre- and post-operative bays, and a calming, patient-centered environment.

Start a project

Planning a healthcare, education or public project?