Architecture & Interior Design · Latham, New York

Outpatient Medical Services

St. Peter’s Health Partners | OBGYN Suite

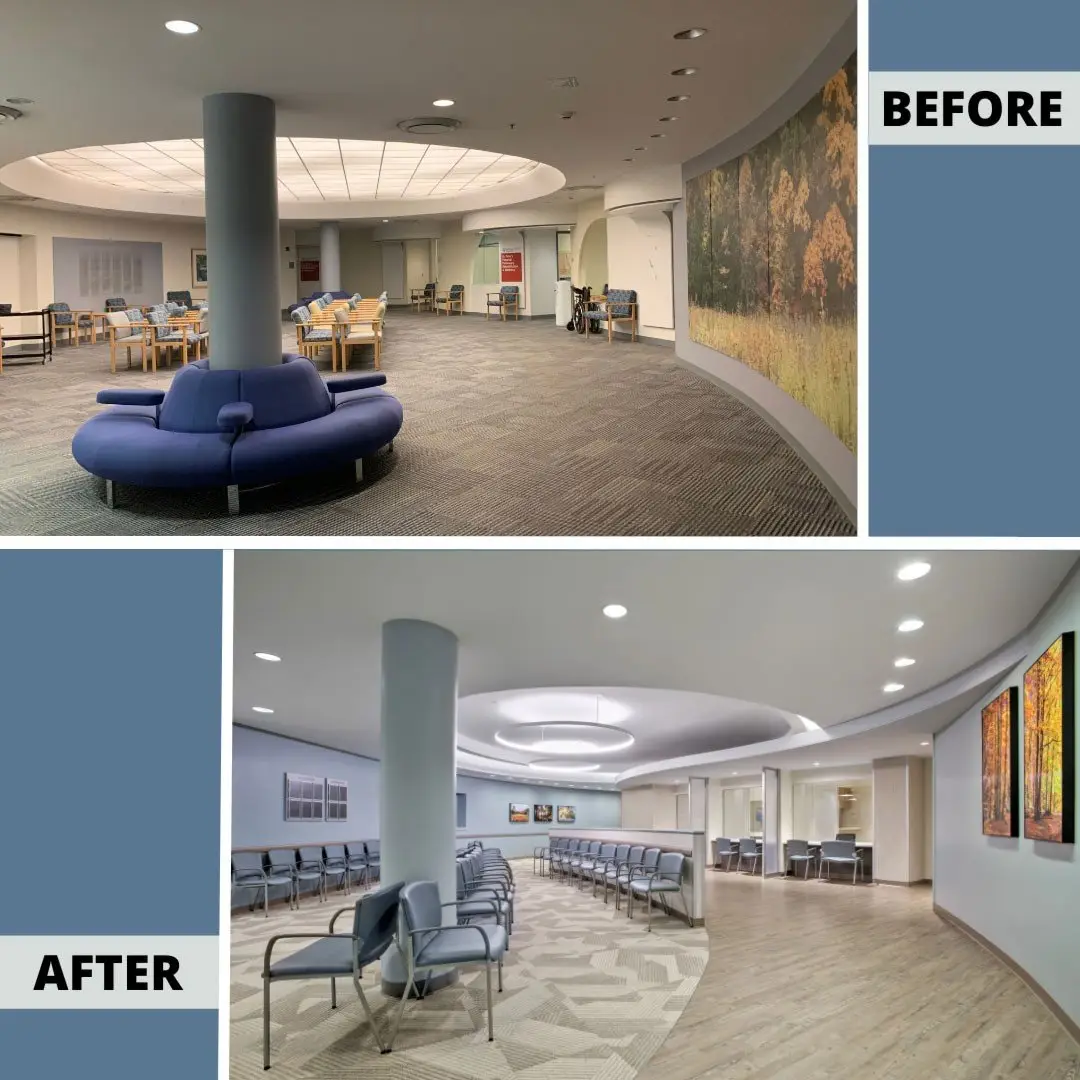
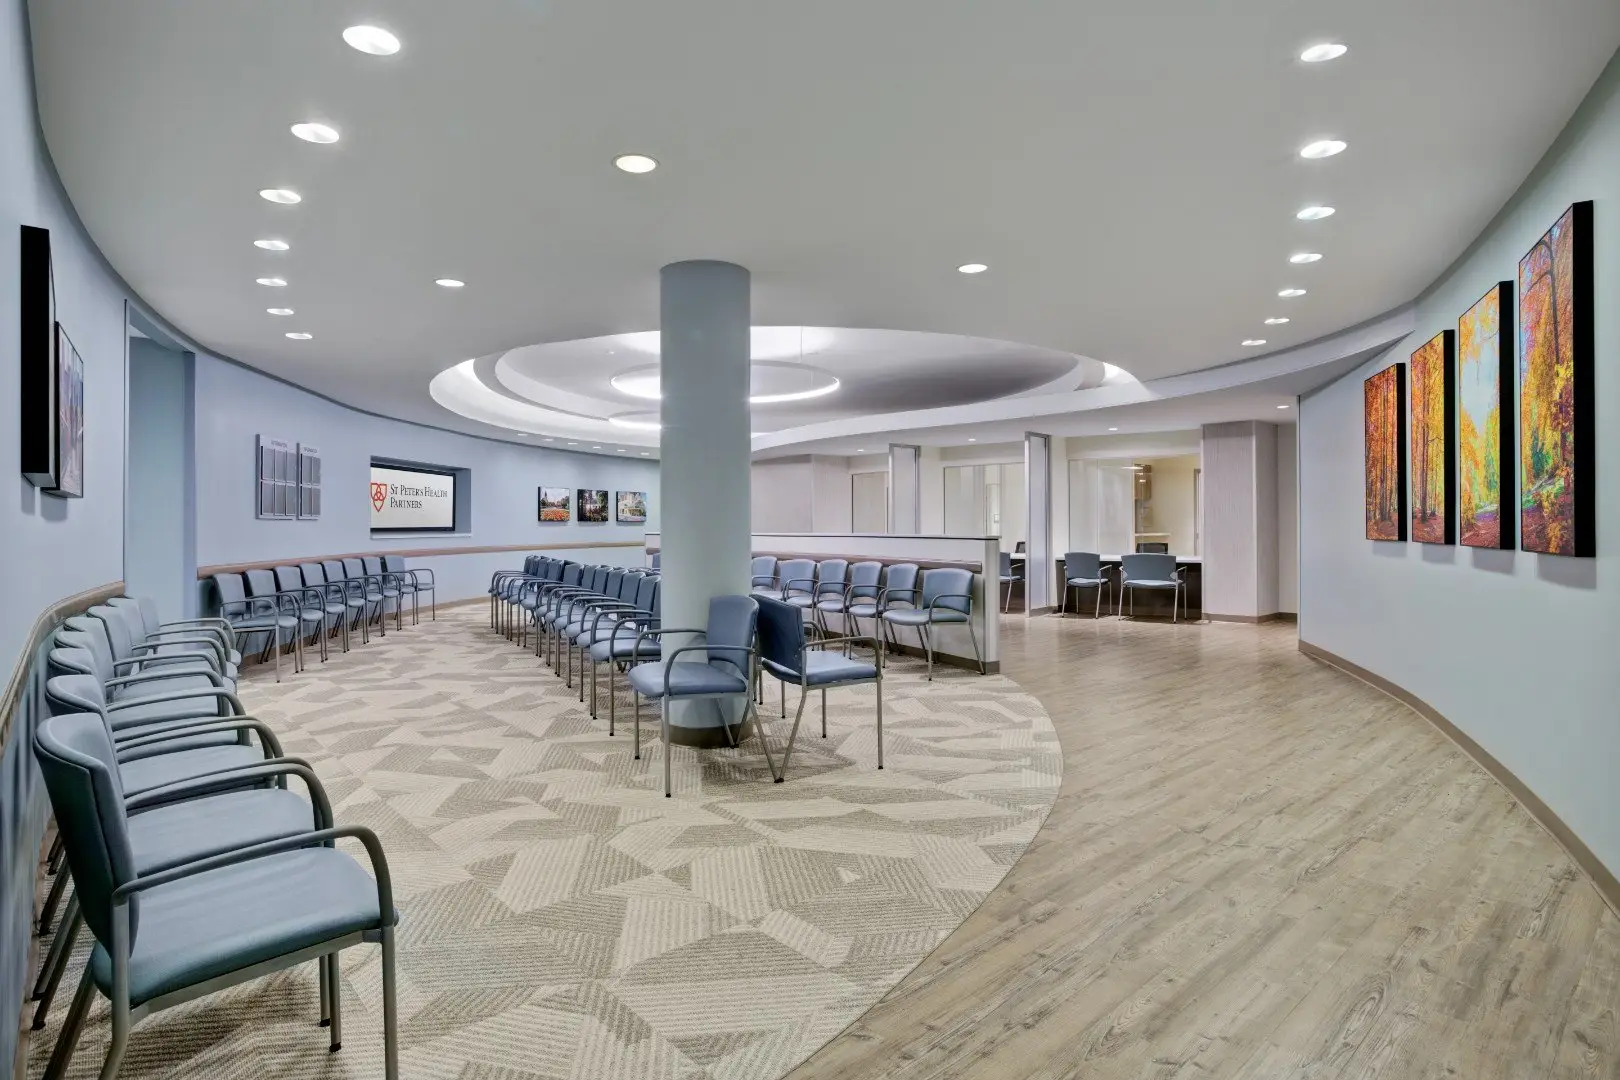
Healthcare Trust of America (HTA) requested HHA to collaborate with Excelsior Construction to renovate an existing 12,000 sf vacated medical office for St. Peters Health Partners’ OBGYN suite at 400 Patroon Creek in Albany. The project was a straightforward Design-Build assignment:  the client wanted a space that looked new and modern because the current space had an outdated appearance with curved soffits and a tray ceiling with a large, old-fashioned light fixture. However, the budget was quite limited.

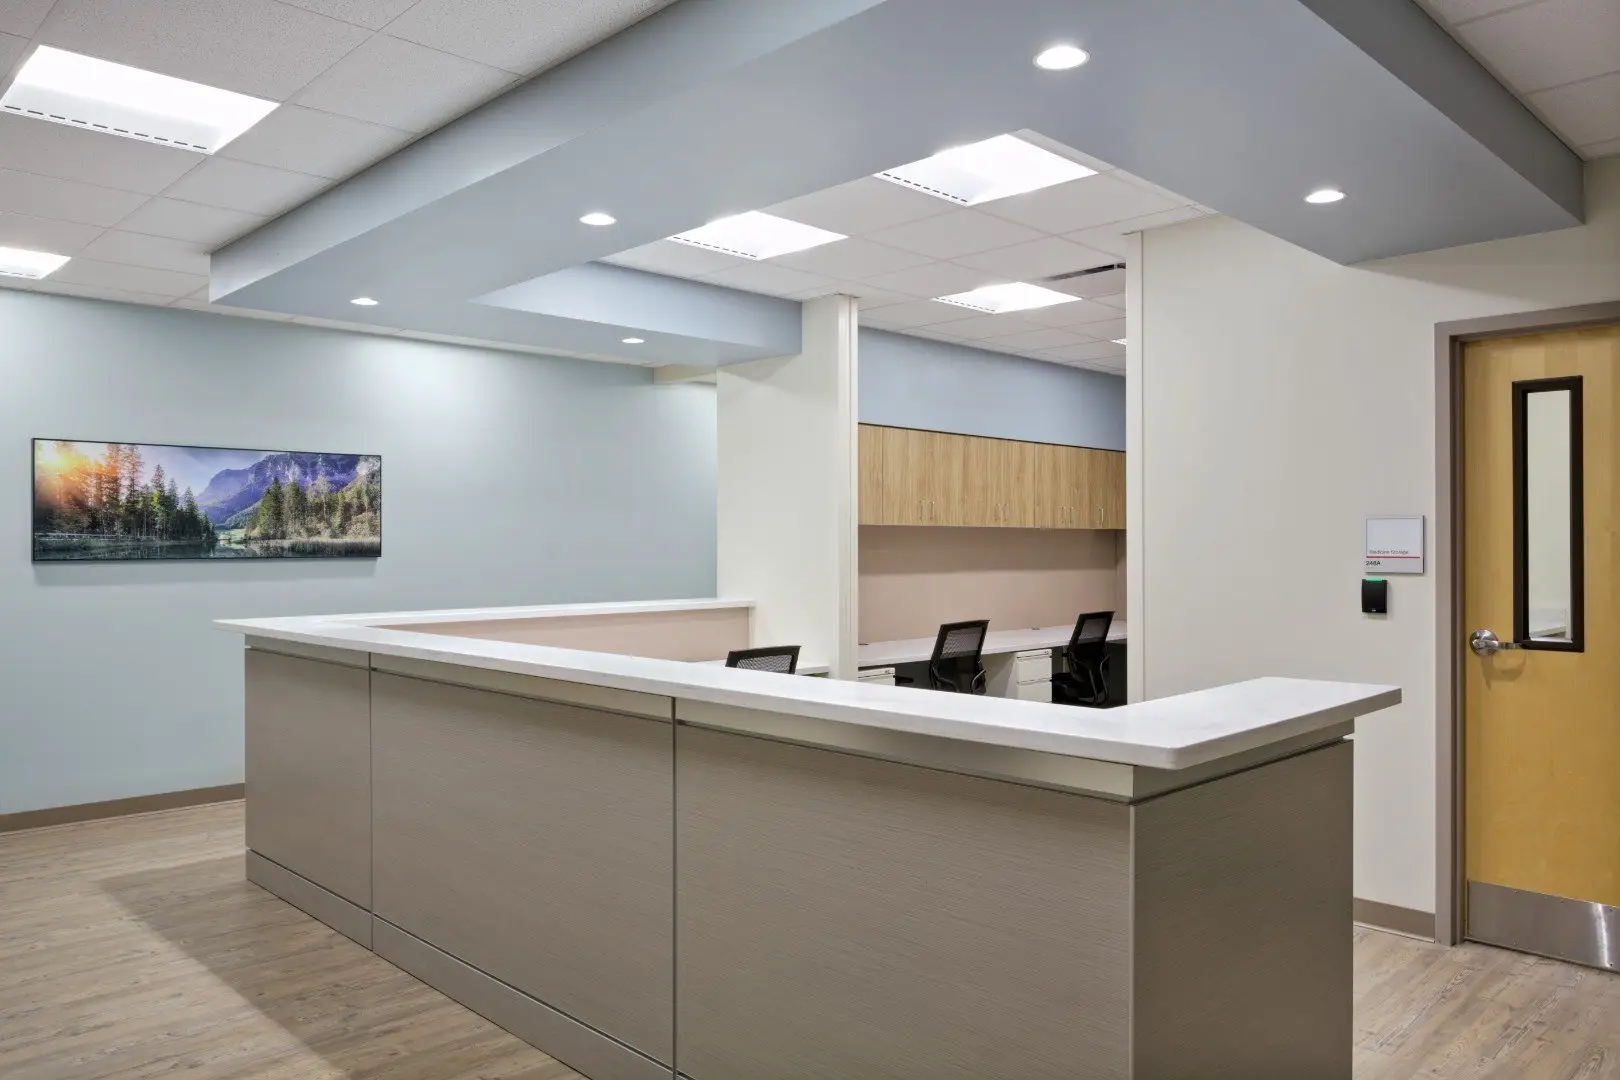
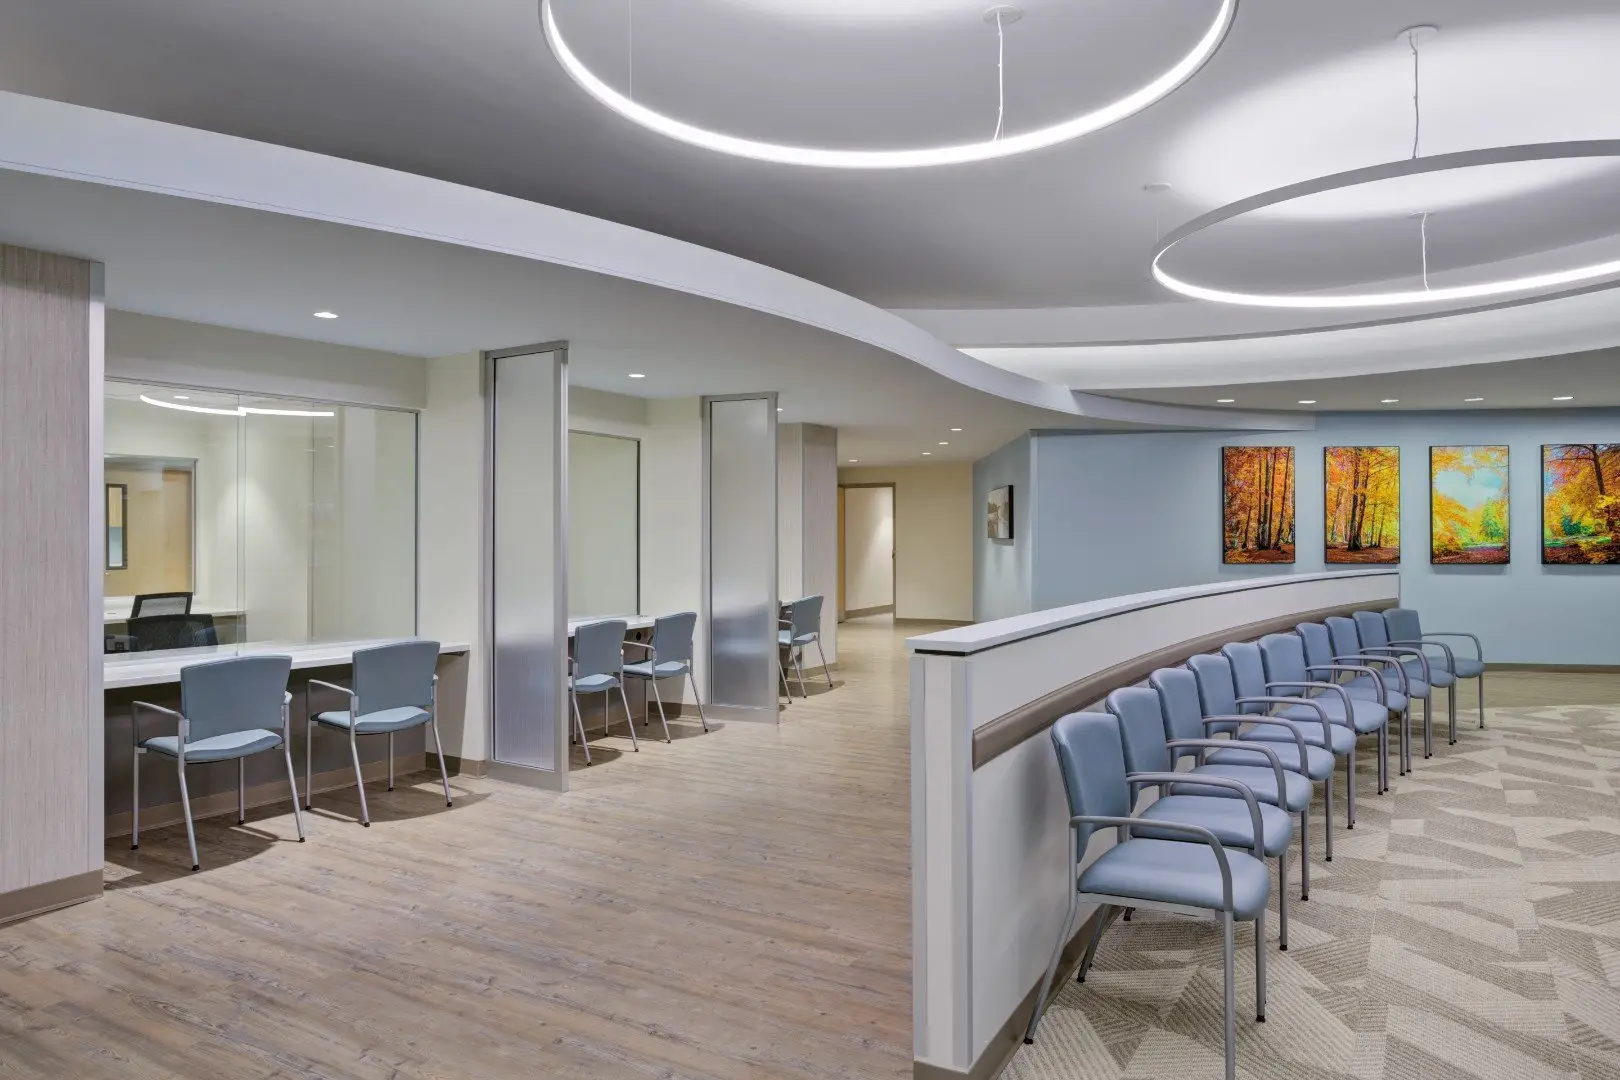
Nonetheless, HHA made a conscious decision to focus on the critical elements that would enhance the design to the fullest extent possible while working within the existing constraints. One instance of this was merging the reception desk with the pre-existing tray ceiling. The team also incorporated additional features into both the ceiling and floor to create a sense of equilibrium within the central dome space, while also making it more comfortable and inviting for patients and staff.

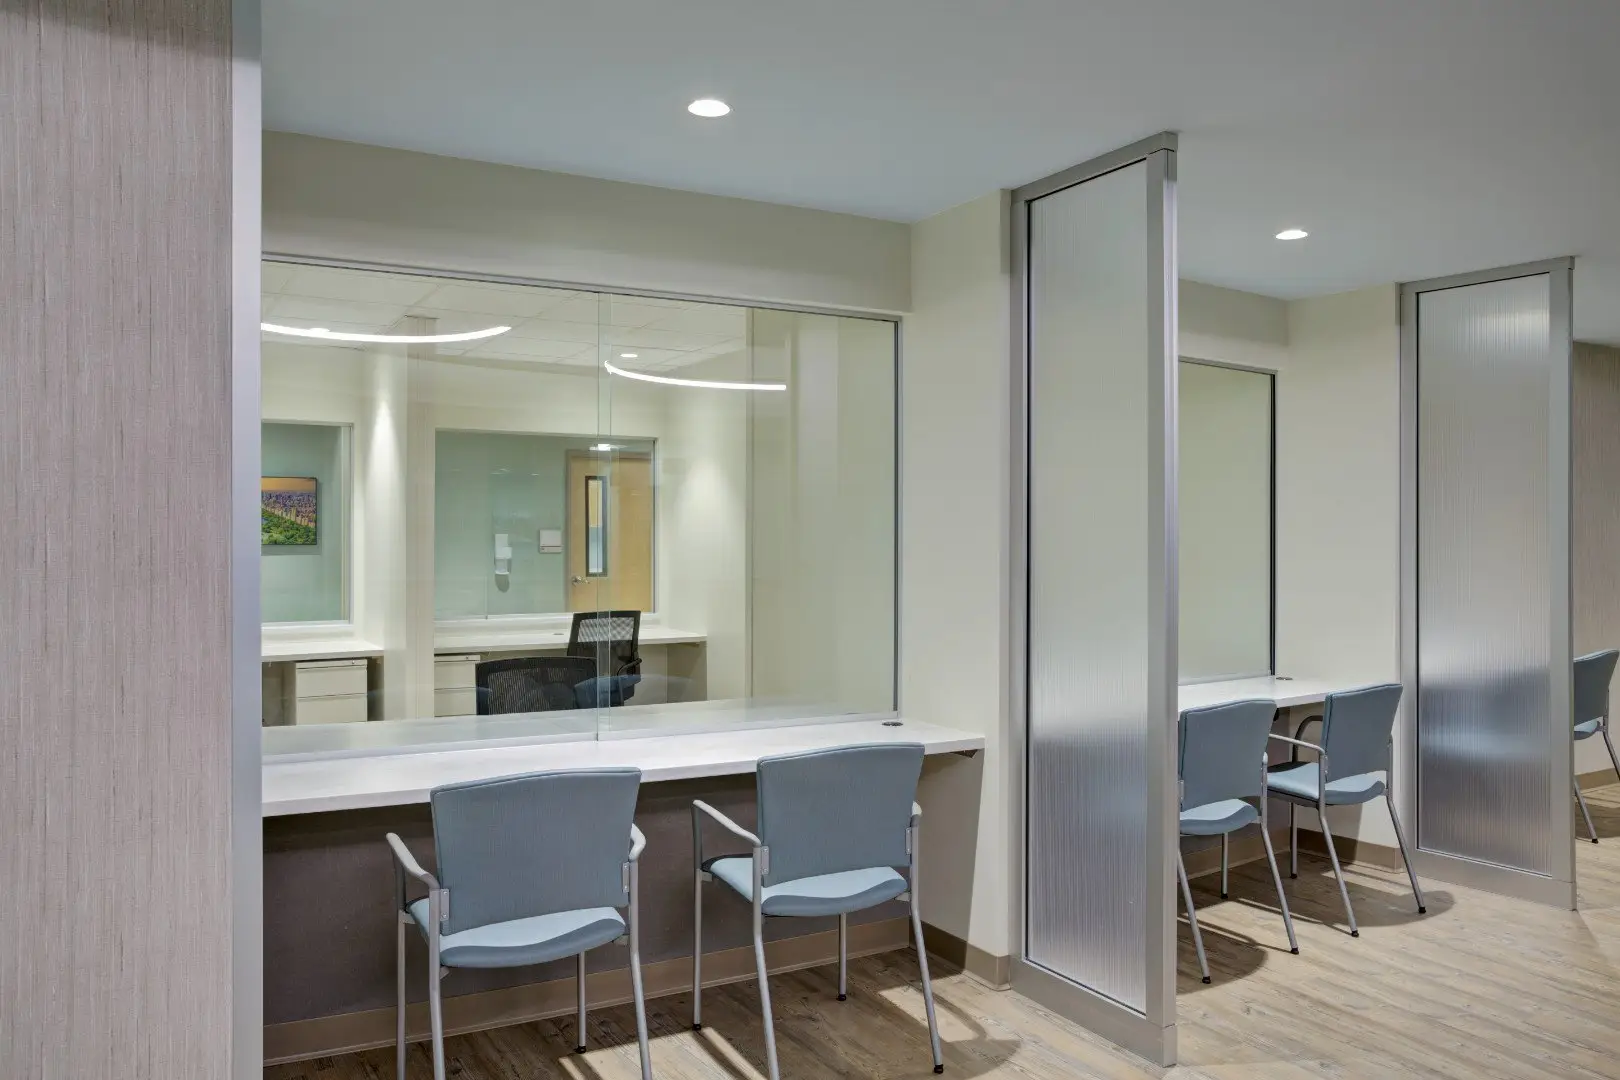
Although these design elements had a significant impact on the interior of this space, they did not require a substantial investment from the client.  HHA worked closely with Excelsior Construction to ensure the finishes selected were within budget and available to meet the schedule.

Walk Through video
https://youtu.be/md85tI12f8Y

St. Peter's Health Partners | OBGYN Suite - photo 1
St. Peter's Health Partners | OBGYN Suite - photo 2
St. Peter's Health Partners | OBGYN Suite - photo 3
St. Peter's Health Partners | OBGYN Suite - photo 4
St. Peter's Health Partners | OBGYN Suite - photo 5
1 / 5

More projects

Renovation: Whitney Young Health | 10 DeWitt Street Outpatient Treatment Center - photo 1

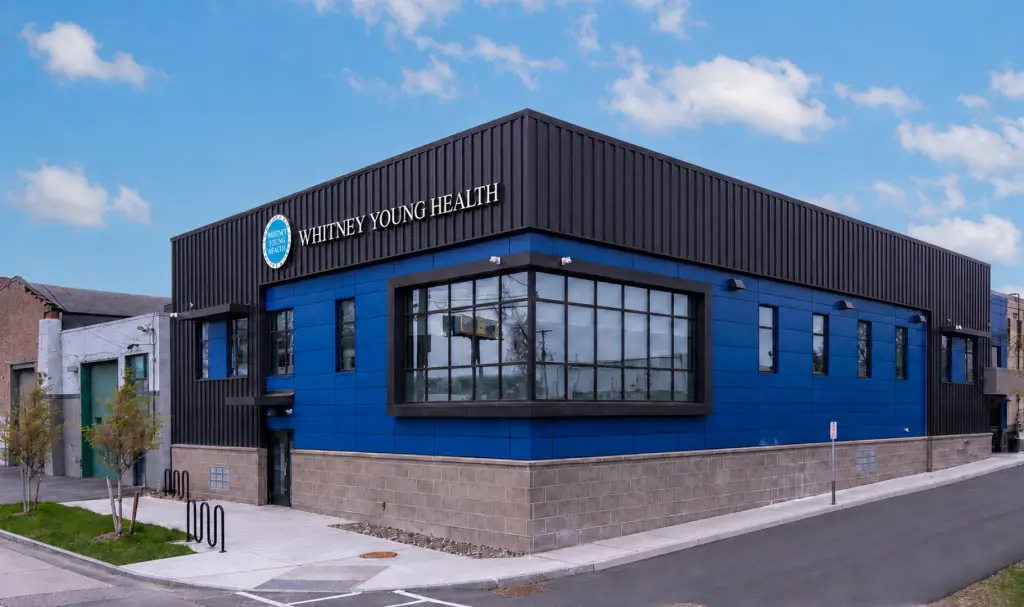
Renovation: Whitney Young Health | 10 DeWitt Street Outpatient Treatment Center

HHA provided architectural, interior design, and structural services for Whitney Young Health’s 10 DeWitt Street outpatient addiction treatment center in Albany.
Hometown Health Centers | Dental Clinic - photo 1

Hometown Health Centers | Dental Clinic

HHA transformed a former pharmacy into a 12,700-square-foot dental clinic for Hometown Health Centers, featuring 30 dental chairs, treatment rooms, labs, and support spaces.
Adirondack Radiology Associates | Women's & General Imaging - photo 1

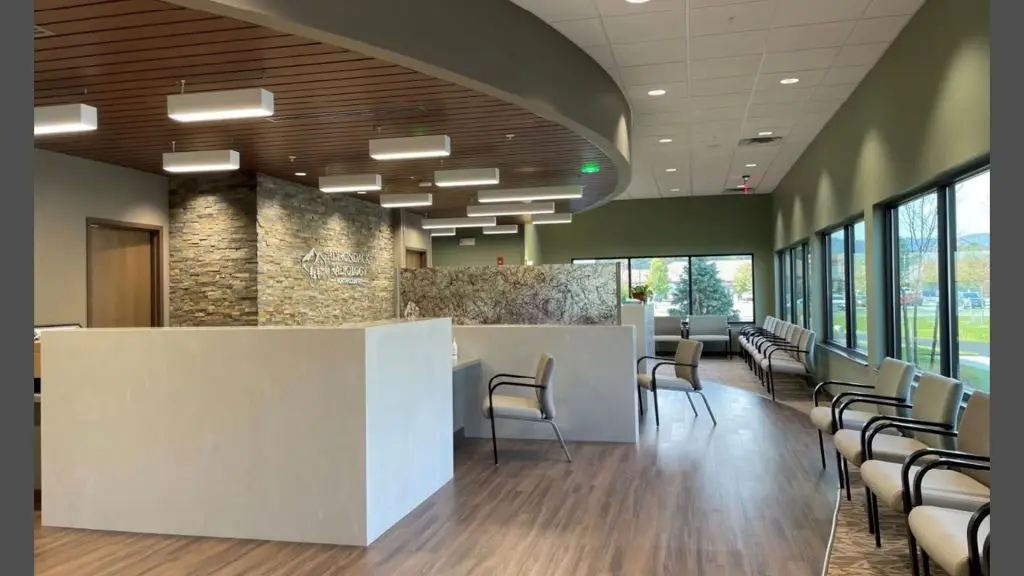
Adirondack Radiology Associates | Women’s & General Imaging

HHA designed a 15,000-square-foot imaging facility for Adirondack Radiology Associates featuring MRI, CT, X-ray, mammography, ultrasound, and supporting clinical spaces.