Architecture & Interior Design · Latham, New York

Outpatient Medical Services

Renovation: Whitney Young Health | 10 DeWitt Street Outpatient Treatment Center

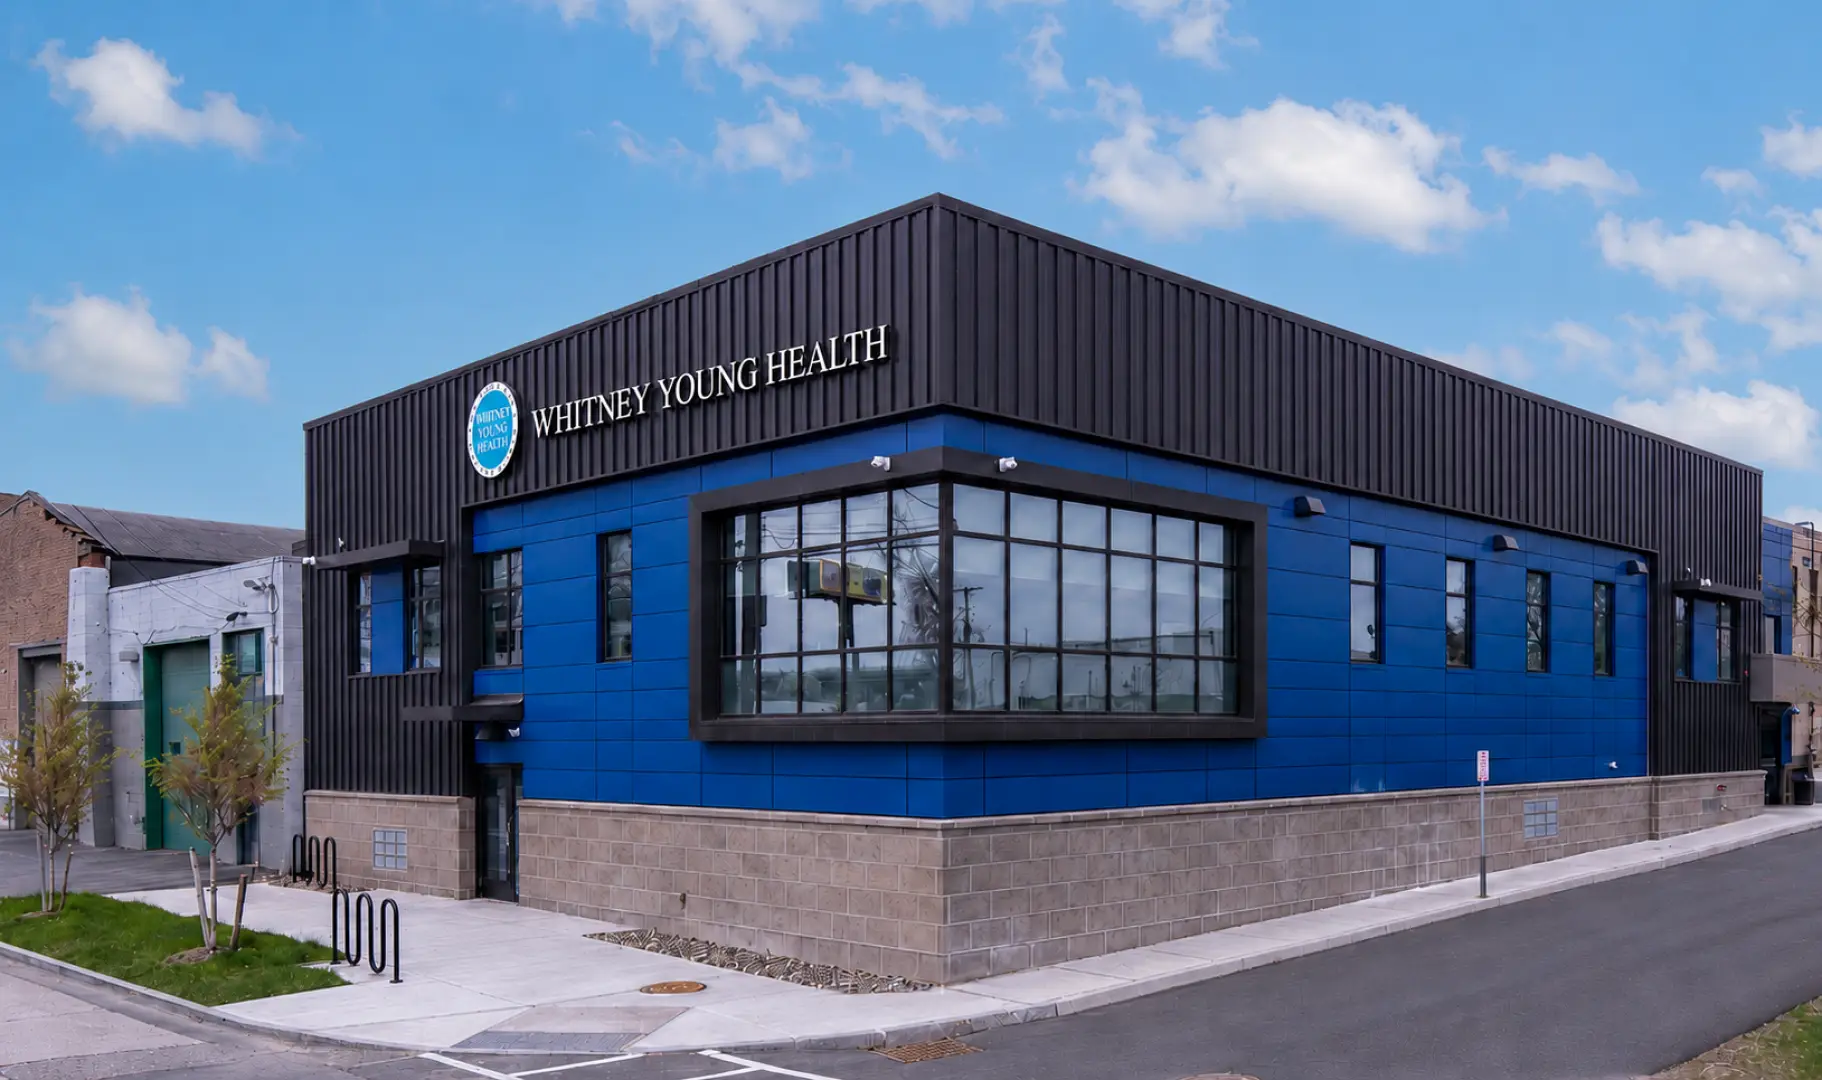
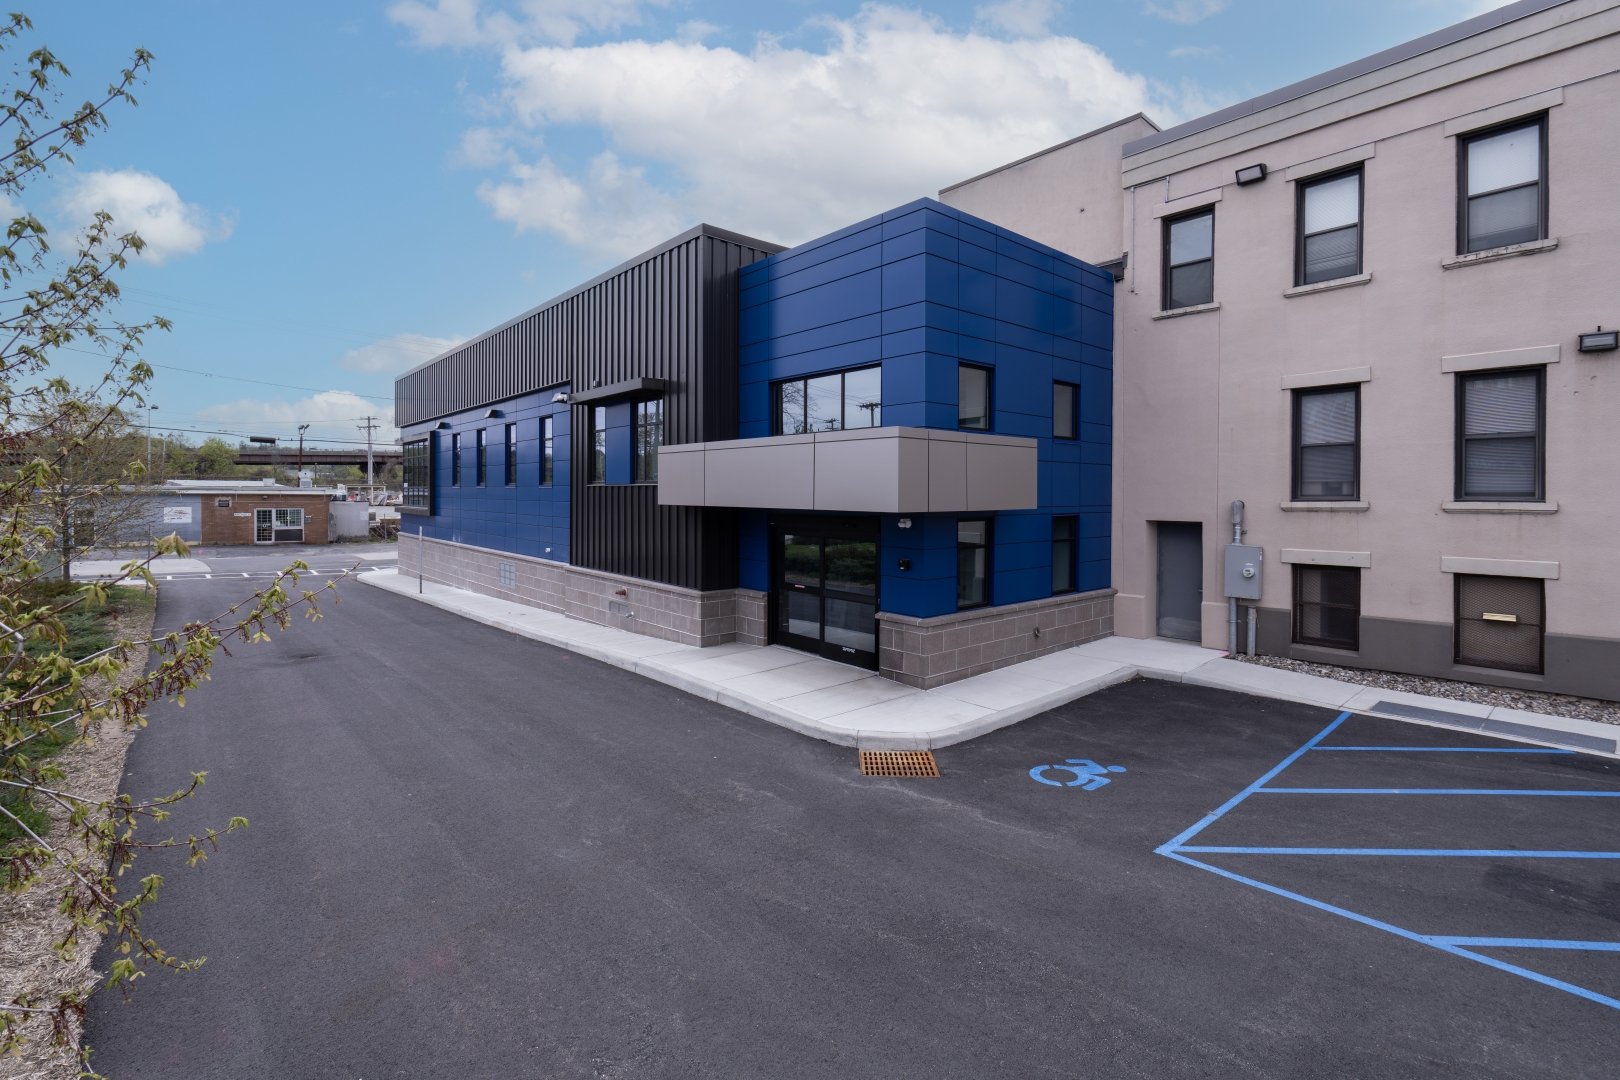
HHA provided architectural, interior design, and structural services for the expansion and renovation of Whitney Young Health’s outpatient addiction treatment center at 10 DeWitt Street in Albany.

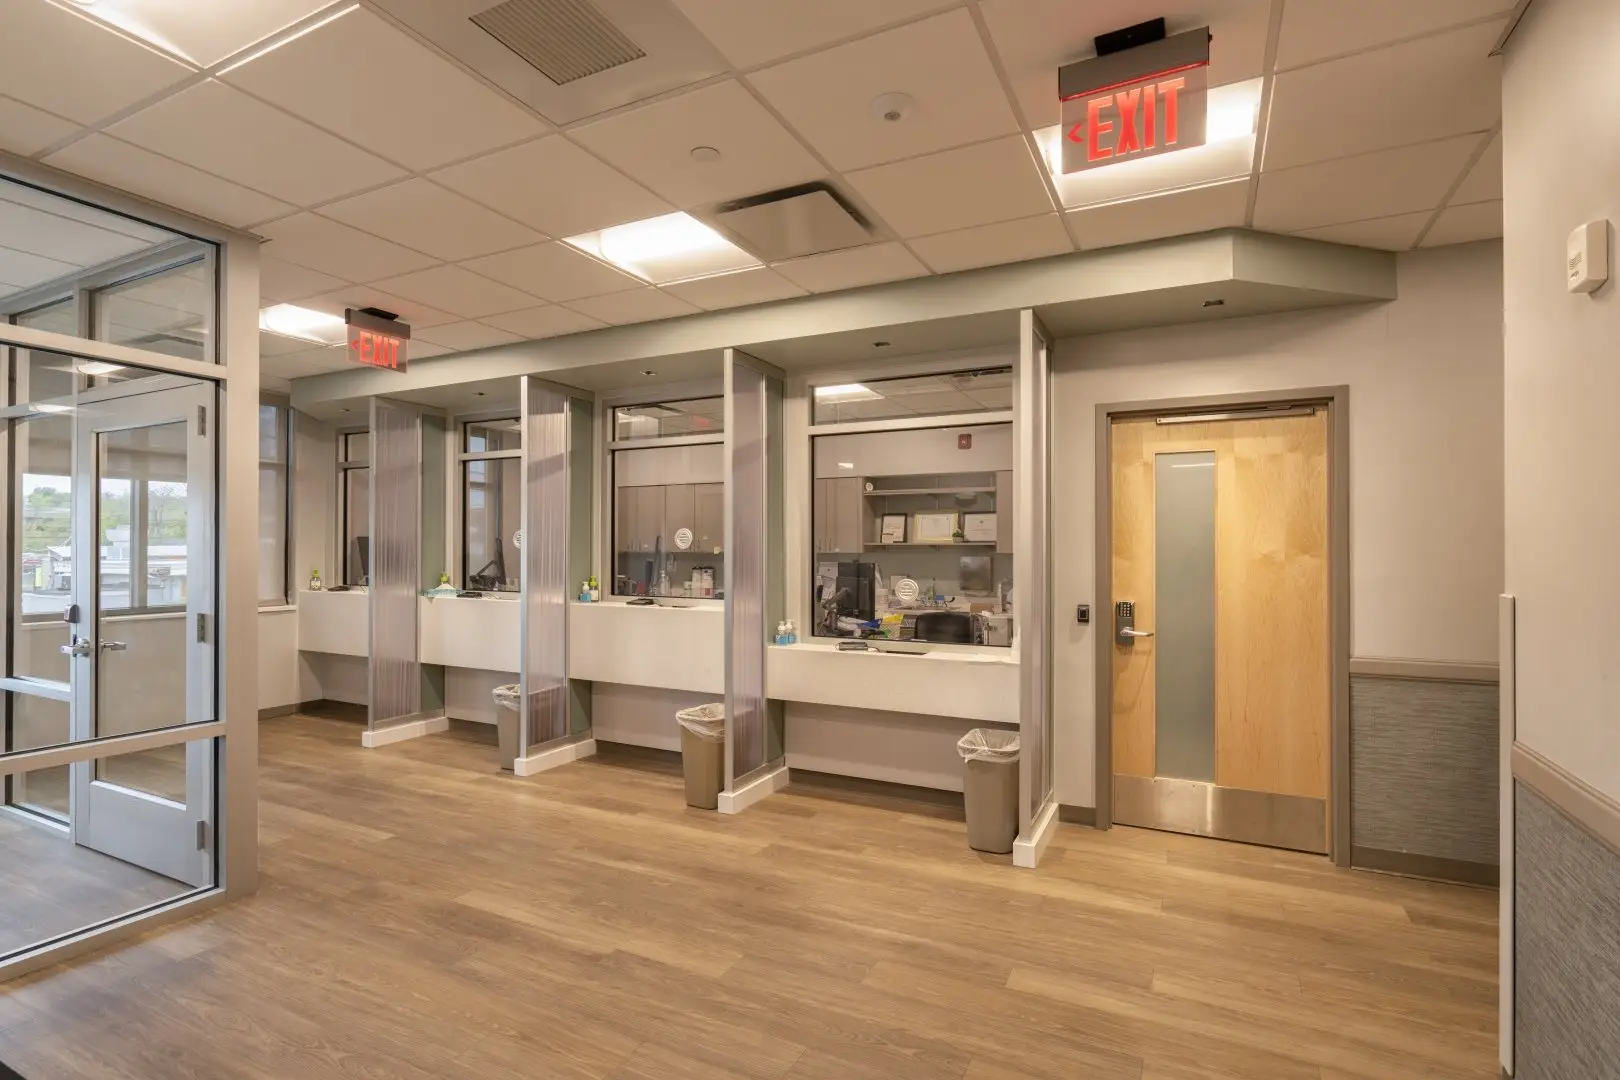
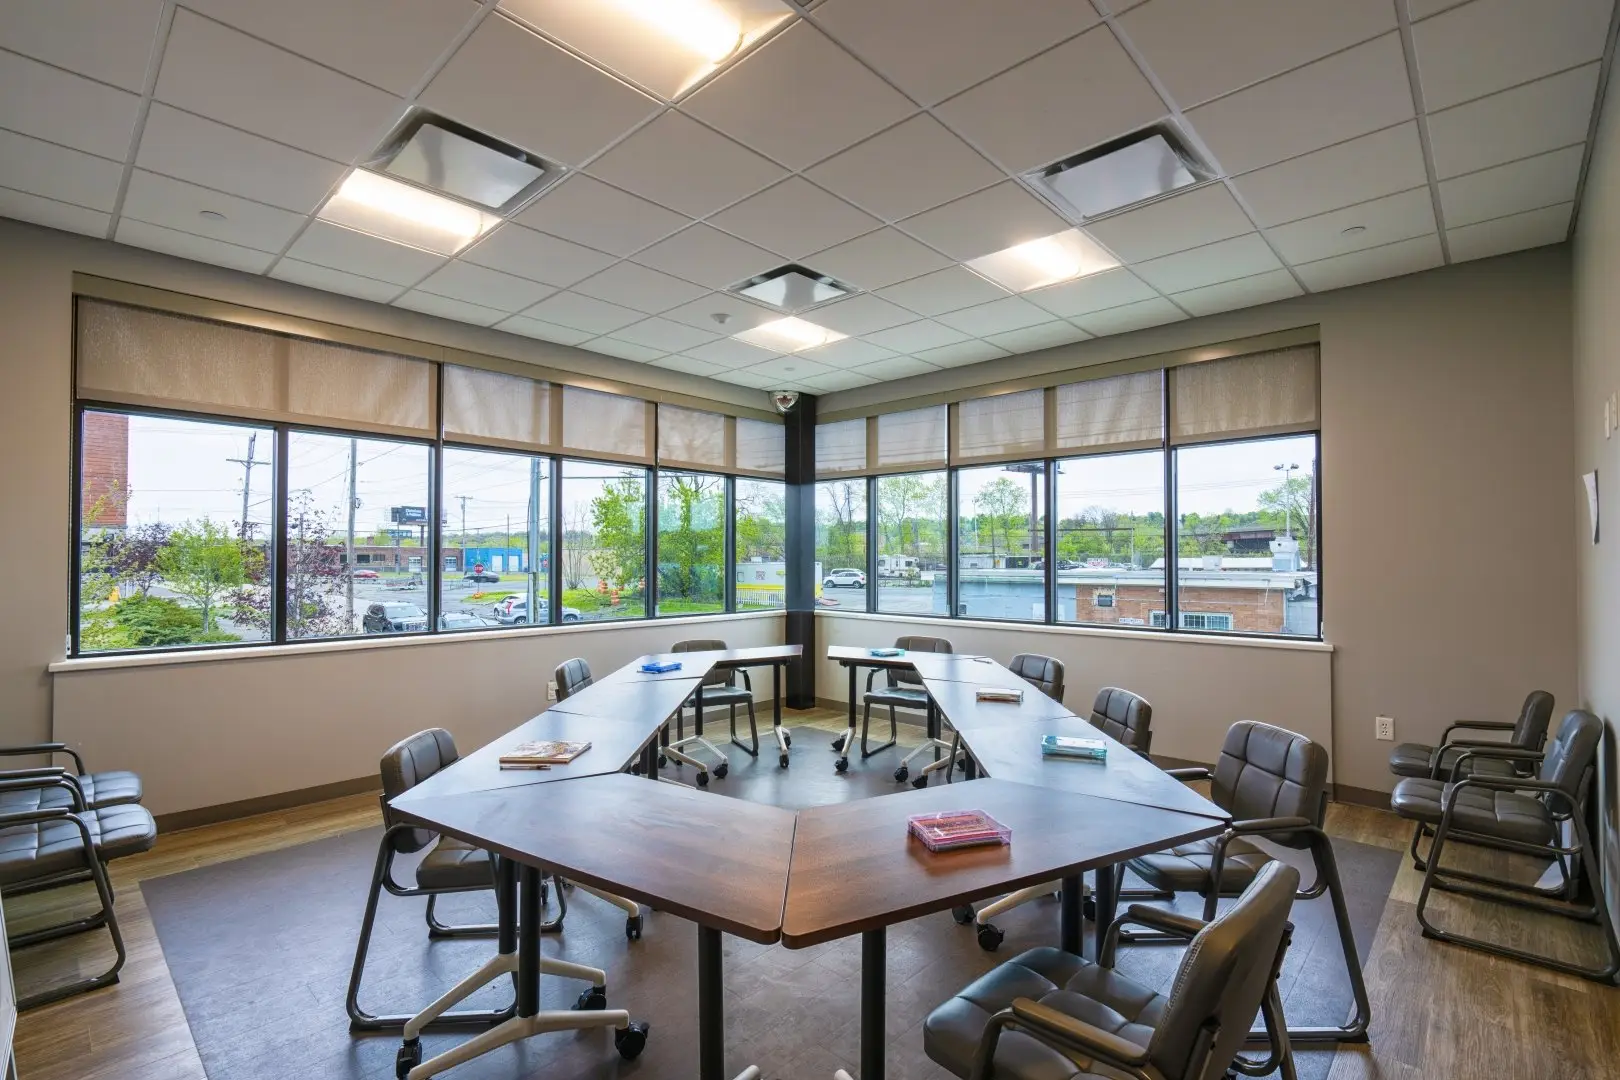
The project included a 3,900 SF building addition and interior renovations to improve patient intake, treatment delivery, staff workflow, privacy, and circulation. The addition includes nine private consultation rooms, an open medication dispensing area, and a large group room located at the front corner of the building.

The new layout provides updated space for counseling, group treatment, medication-assisted treatment, and related support services, while supporting Whitney Young Health’s ongoing work serving individuals and families in the Albany community.

Project At-a-Glance

  • 3,900 SF addition and renovation
  • 1 outpatient addiction treatment center
  • Improved intake, privacy, workflow, and circulation
  • Updated treatment and support spaces

Key Features

  • 9 private consultation rooms
  • 1 open medication dispensing area
  • 1 large group room
  • Improved patient flow
  • Updated counseling and treatment spaces

Program

  • Outpatient addiction treatment
  • Medication-assisted treatment
  • Patient intake
  • Private consultation
  • Counseling
  • Group treatment
  • Care coordination/support services

Project facts

Client
Whitney Young Health
Project Size
3,900 sf
Completion
February 2026
Construction Cost
$ 4.2 million
Client Contact
Robert Coyle, Chief Operating Officer
Renovation: Whitney Young Health | 10 DeWitt Street Outpatient Treatment Center - photo 1
Renovation: Whitney Young Health | 10 DeWitt Street Outpatient Treatment Center - photo 2
Renovation: Whitney Young Health | 10 DeWitt Street Outpatient Treatment Center - photo 3
Renovation: Whitney Young Health | 10 DeWitt Street Outpatient Treatment Center - photo 4
1 / 4

More projects

Hometown Health Centers | Dental Clinic - photo 1

Hometown Health Centers | Dental Clinic

HHA transformed a former pharmacy into a 12,700-square-foot dental clinic for Hometown Health Centers, featuring 30 dental chairs, treatment rooms, labs, and support spaces.
St. Peter's Health Partners | OBGYN Suite - photo 1

St. Peter’s Health Partners | OBGYN Suite

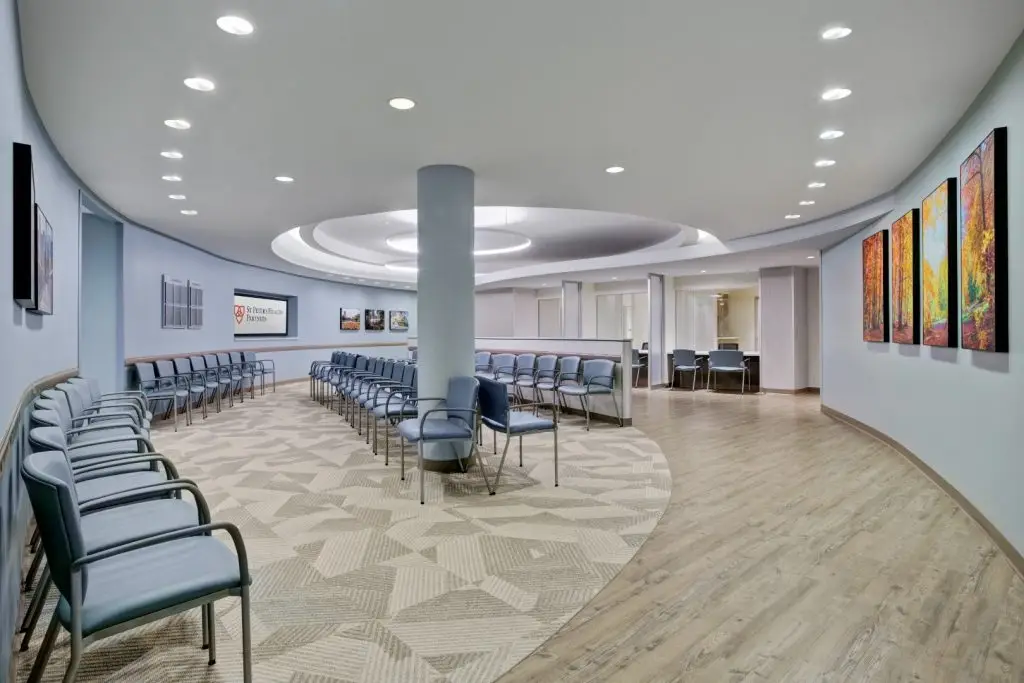
HHA renovated a 12,000-square-foot medical office into a modern OB-GYN suite for St. Peter’s Health Partners at 400 Patroon Creek in Albany.
Adirondack Radiology Associates | Women's & General Imaging - photo 1

Adirondack Radiology Associates | Women’s & General Imaging

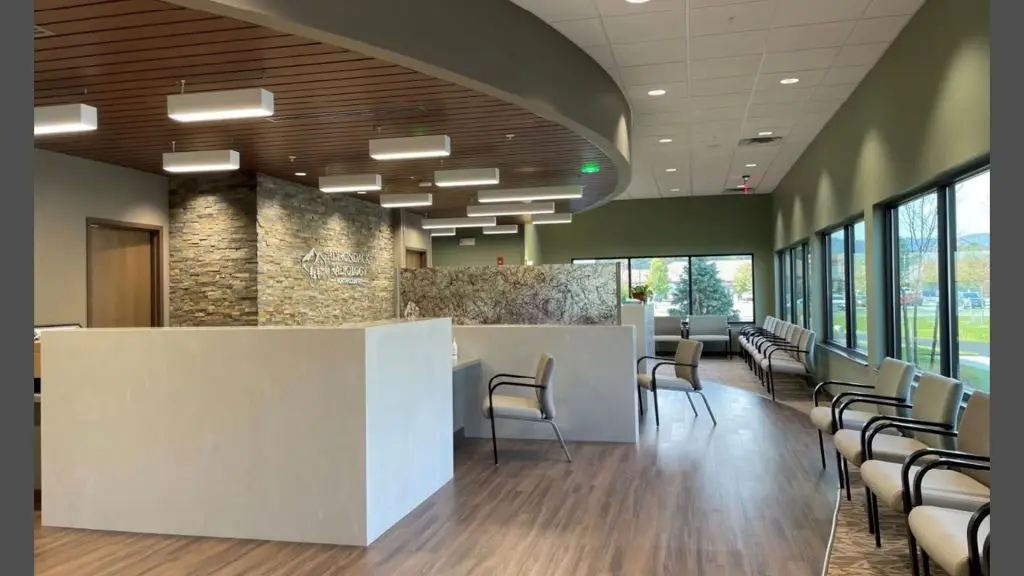
HHA designed a 15,000-square-foot imaging facility for Adirondack Radiology Associates featuring MRI, CT, X-ray, mammography, ultrasound, and supporting clinical spaces.