Architecture & Interior Design · Latham, New York

Outpatient Medical Services

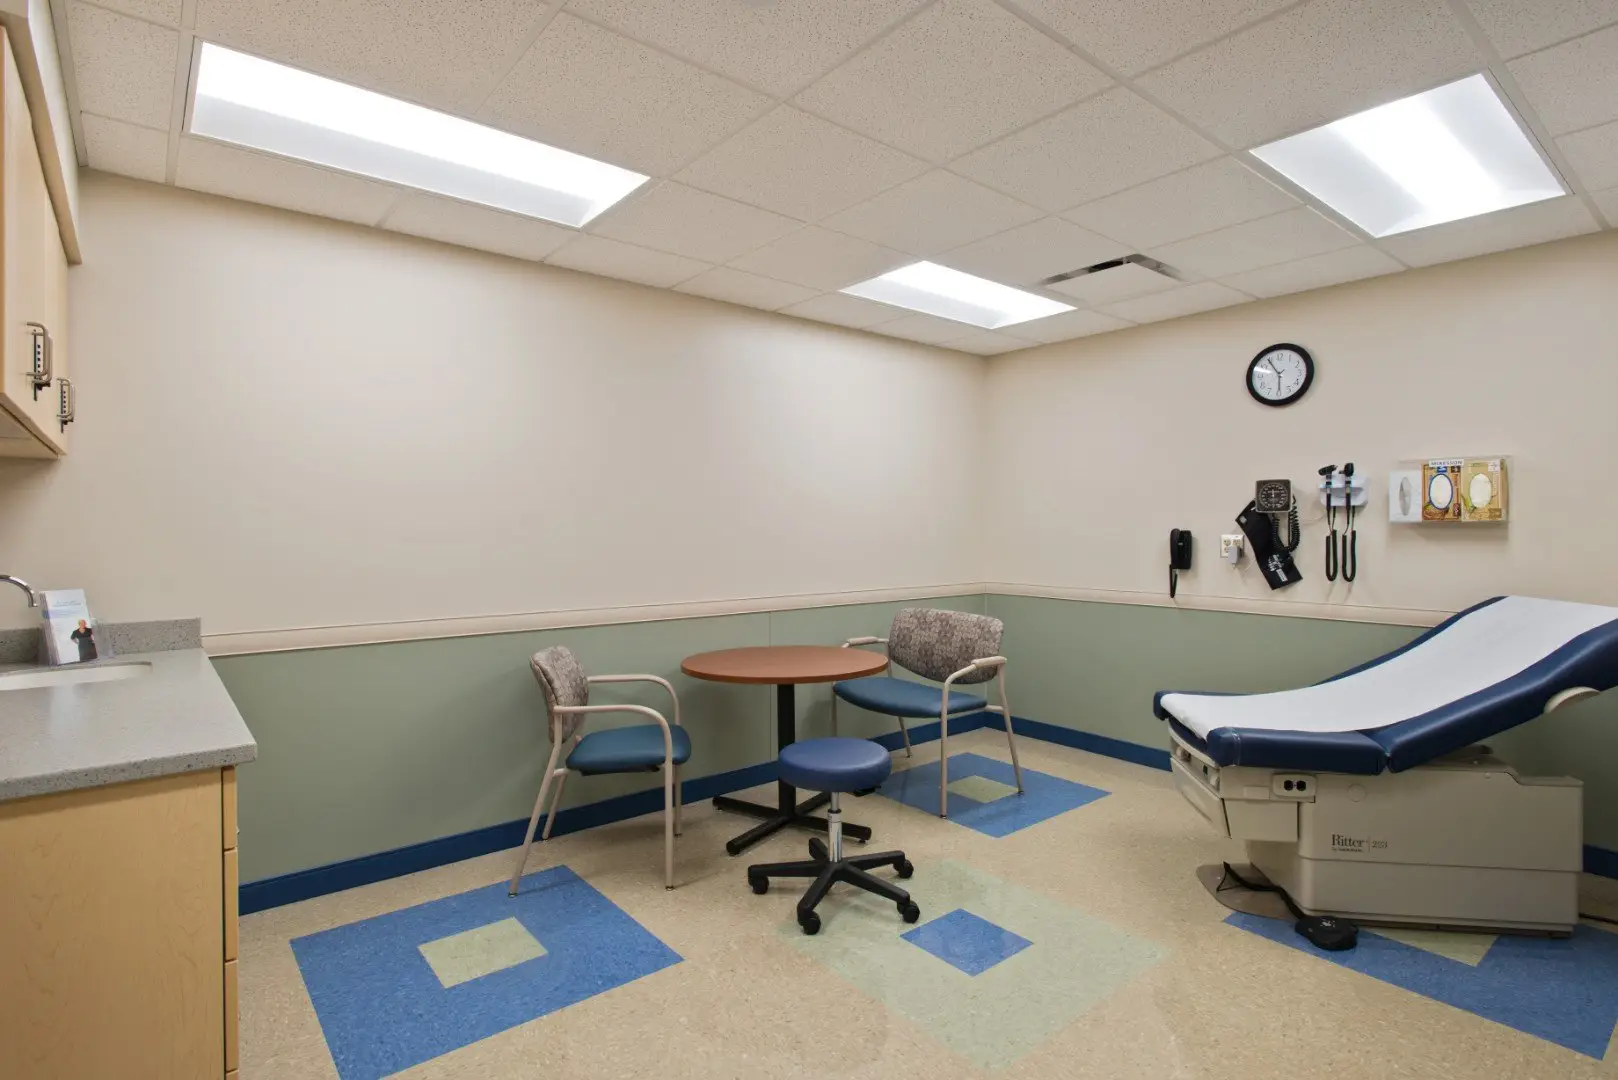
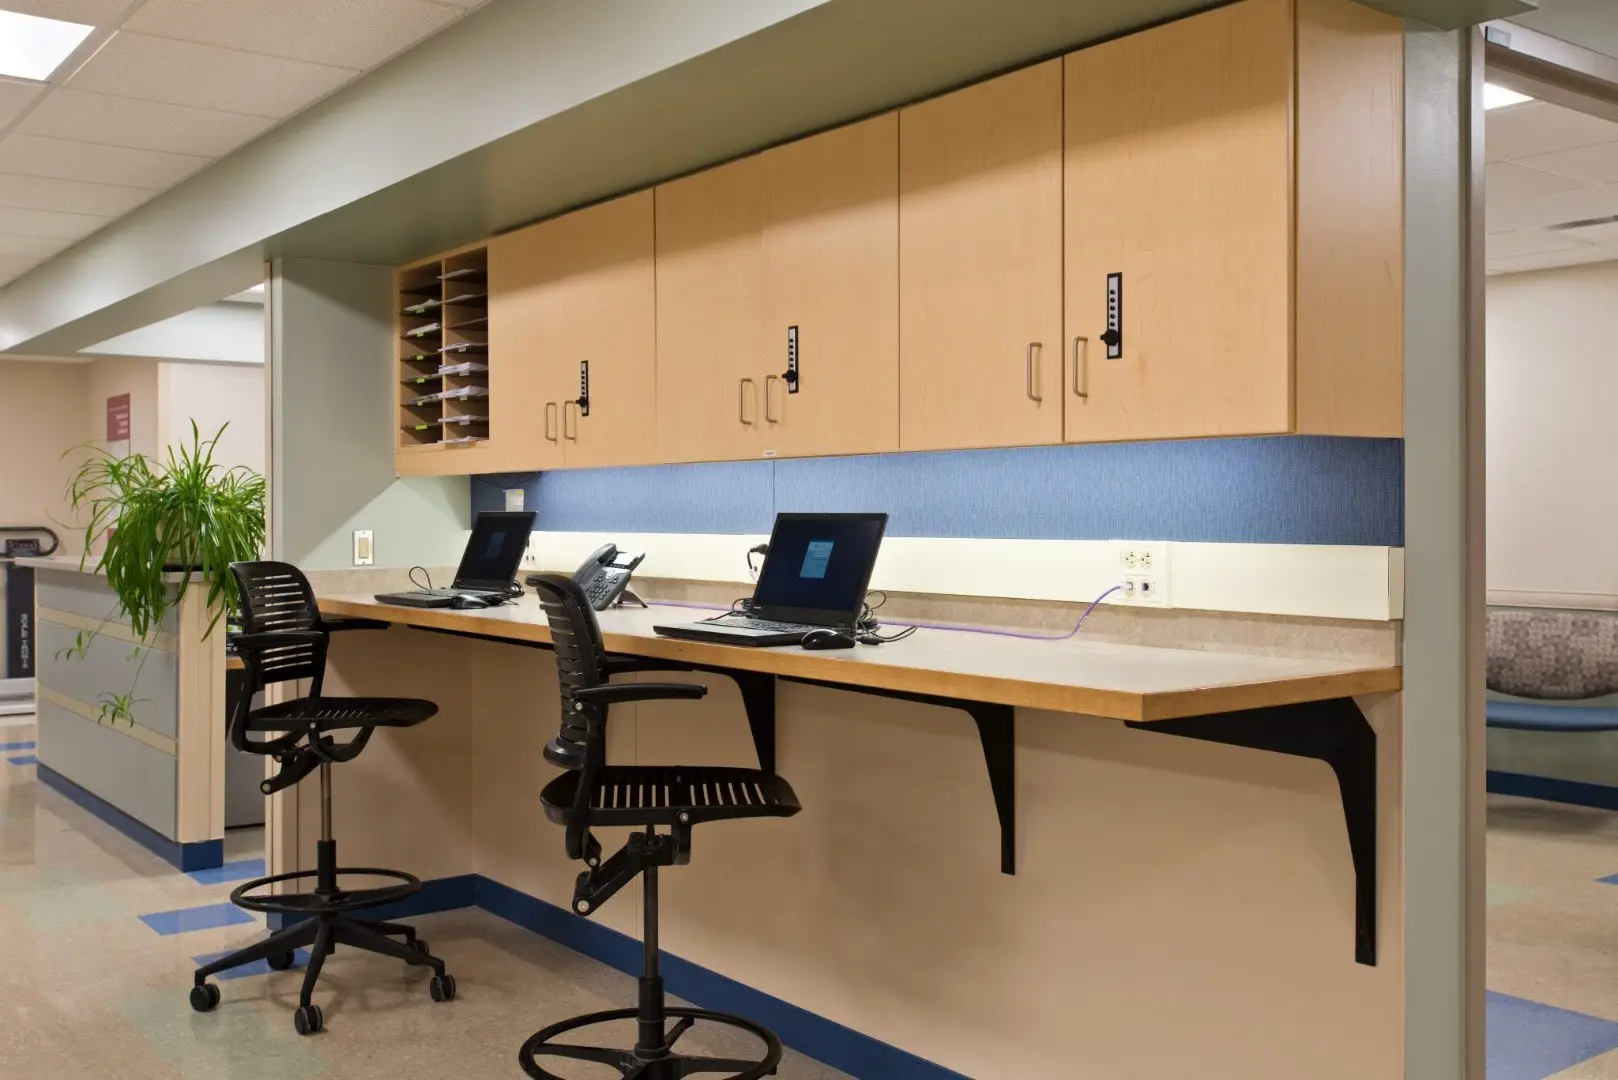
Albany Medical Center | Bariatric / Nutrition Clinic & Therapy Renovation

Project Request:

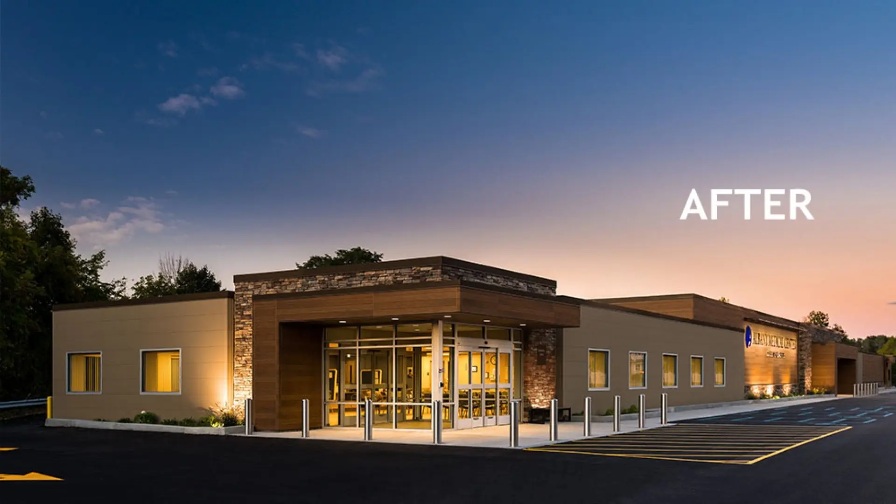
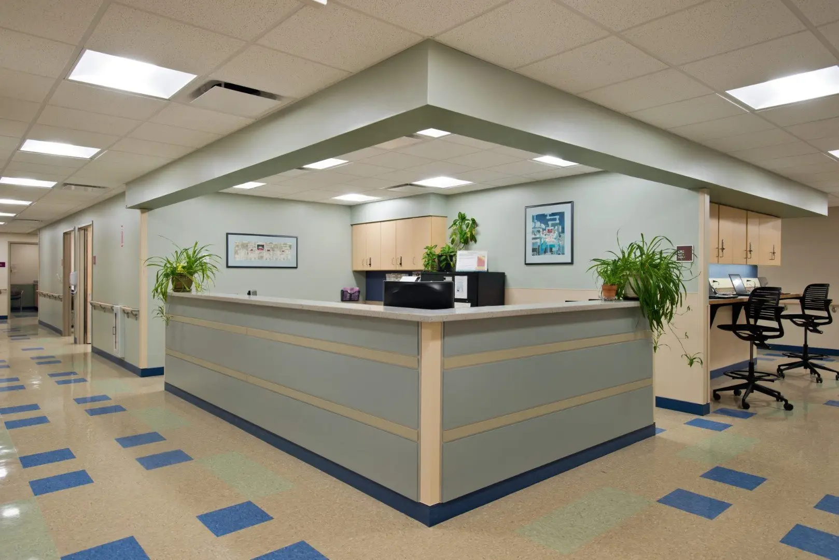
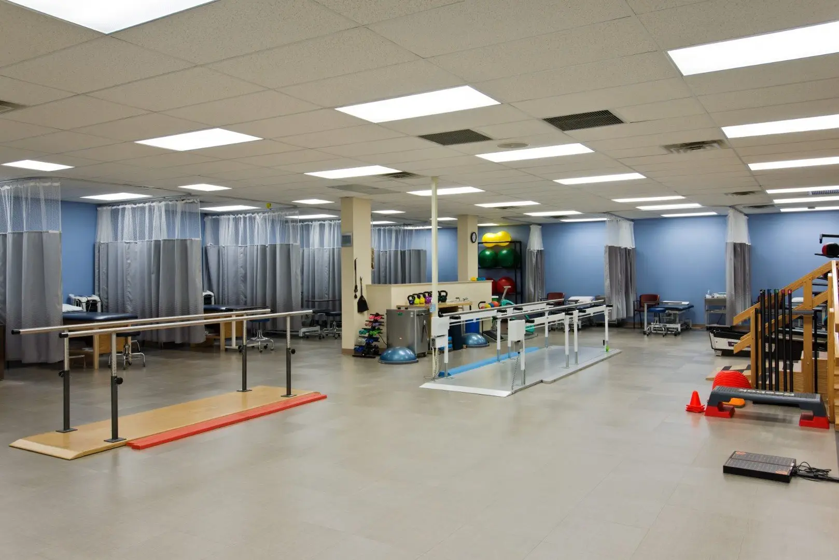
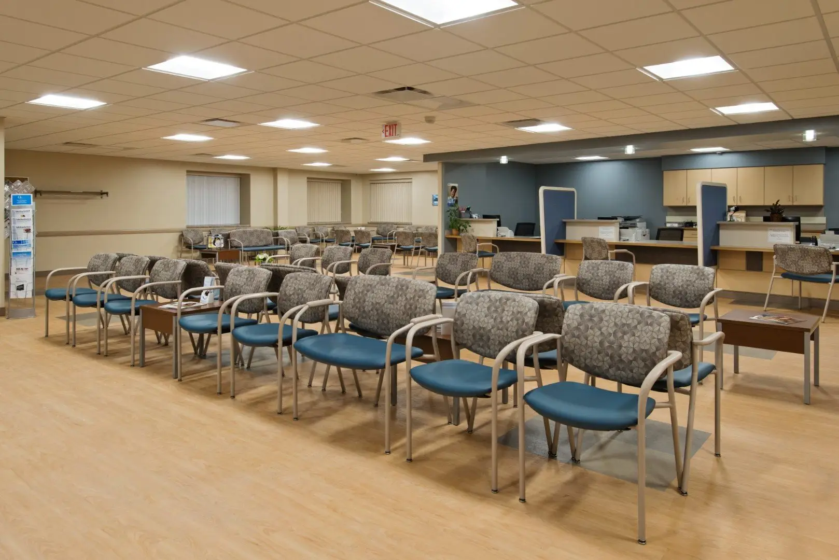
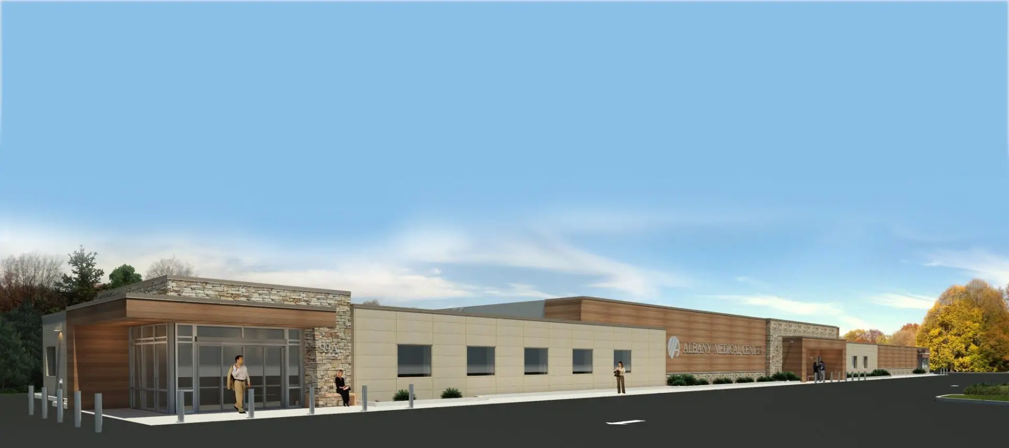
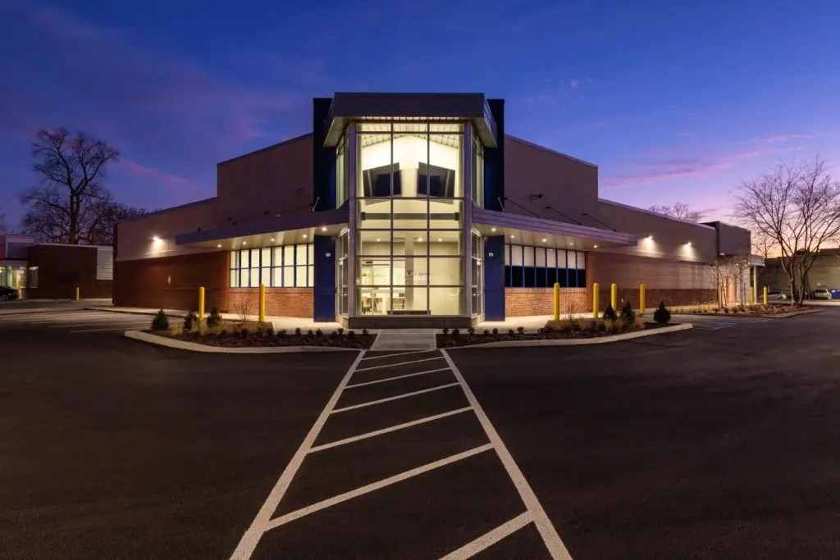
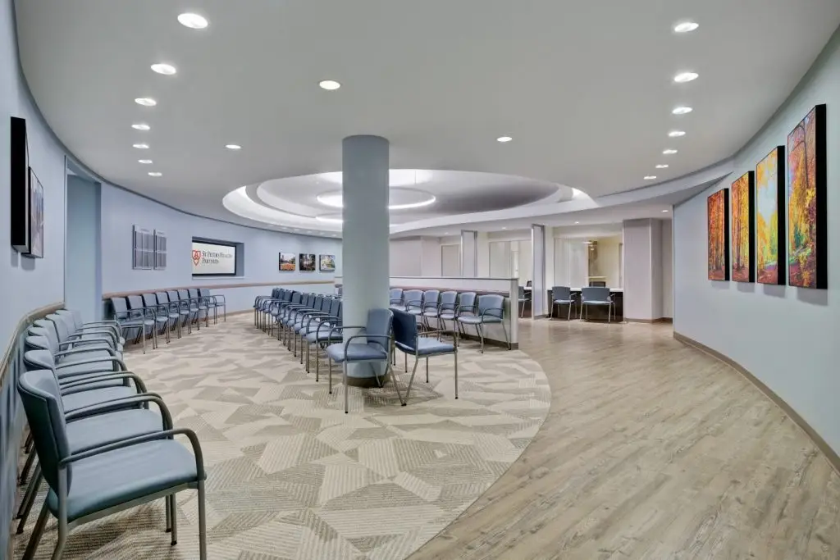
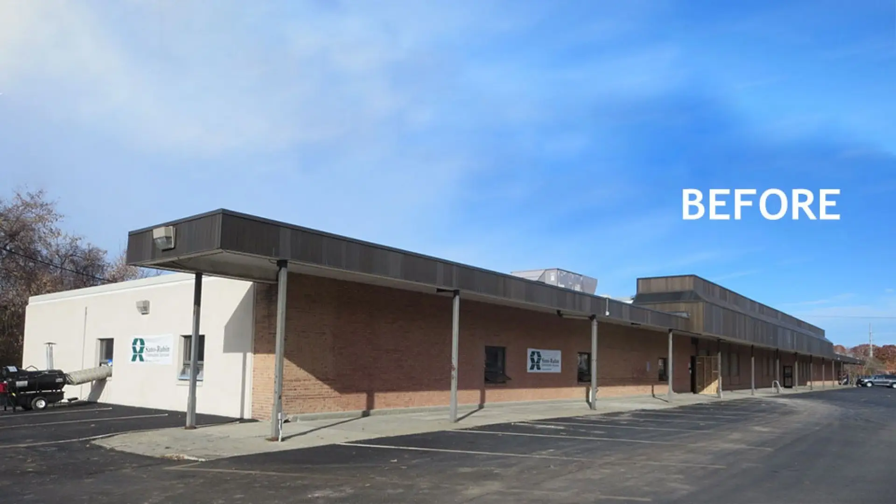
To upgrade the poorly renovated facade into a contemporary medical office facility and to convert the maze of corridors and medical office spaces into three distinctive patient areas.

Project Solution:

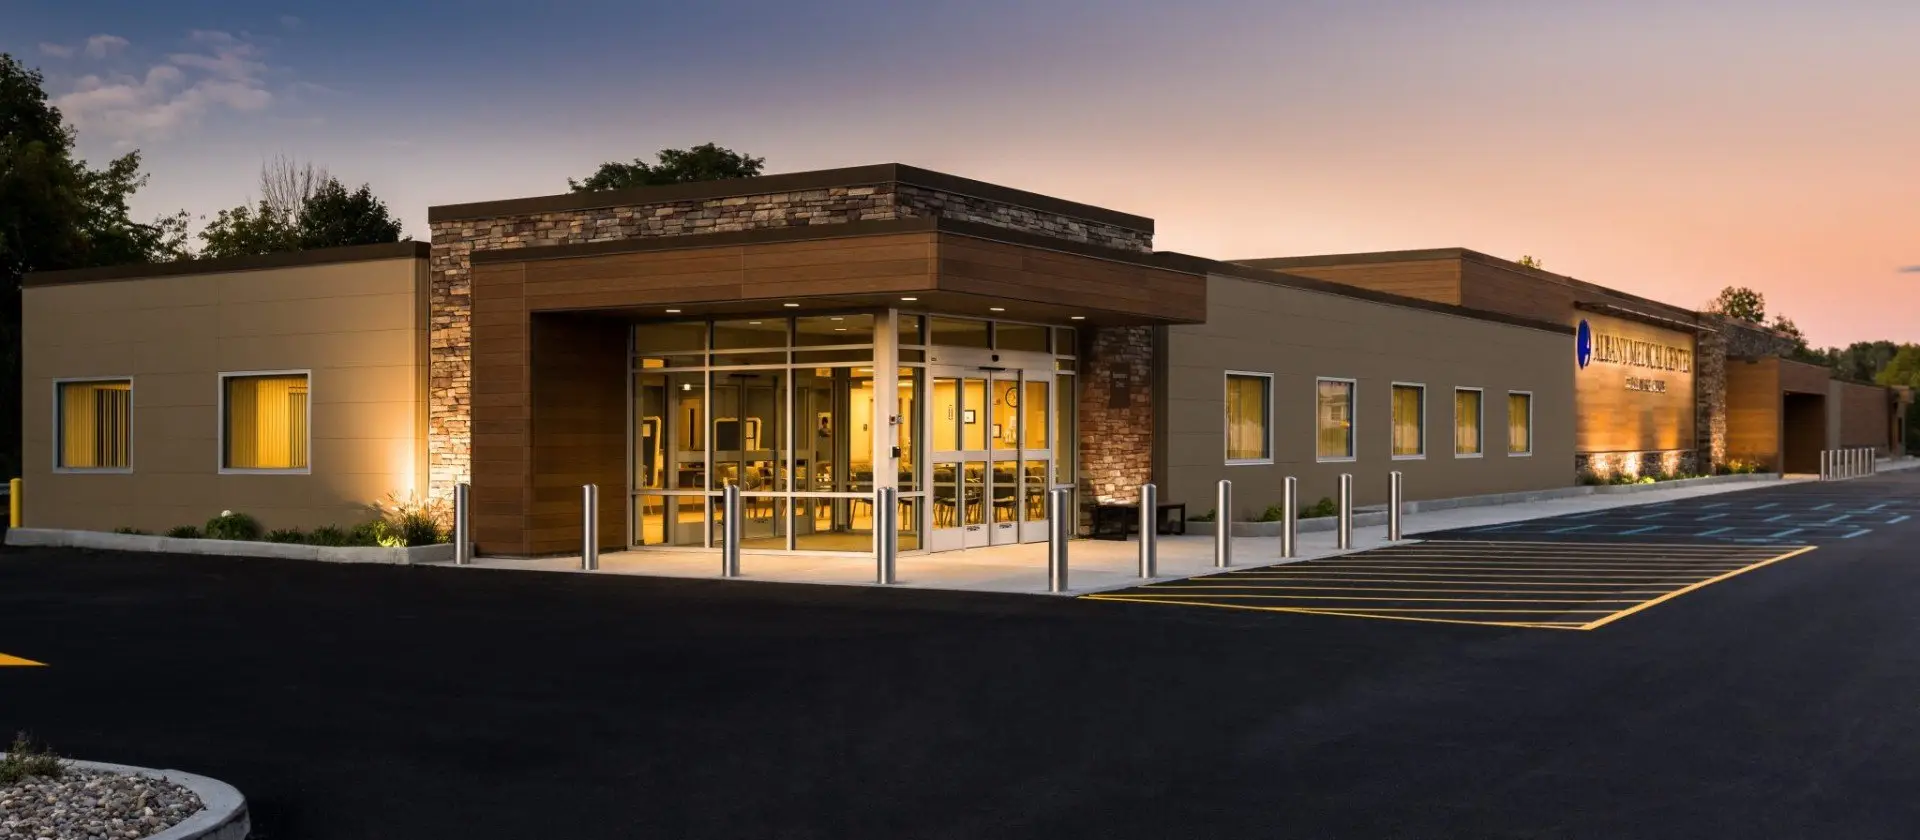
Each treatment area required its own identifiable entrance with easy access for patients with mobility issues. To break up the 300+-foot-long building exterior, the depth of the building plane was stepped in and out, and the stone/cement board panel layout varied – stone, siding, or a combination. To simplify construction, the new façade was hung on the existing building structure.

Separate canopies provide easily identifiable entry points and protect the bariatric entrance, the physical/occupational therapy clinic, and adjacent phlebotomy resource center entrances. Amenities such as sidewalks, landscaping, and a bus stop were integrated into the site design, tying the building to its neighborhood and transforming a run-down building into a point of civic pride.
Project facts

Location
99 Delaware Ave, Delmar, NY 12054
Project Size
30,000-sf
Completion
February 2018
Construction Cost
$2 million
Client Contact
Briggs Montero, Vice President of Facilities
Project Team
Albany Medical Center
Albany Medical Center | Bariatric / Nutrition Clinic & Therapy Renovation - photo 1
Albany Medical Center | Bariatric / Nutrition Clinic & Therapy Renovation - photo 2
Albany Medical Center | Bariatric / Nutrition Clinic & Therapy Renovation - photo 3
Albany Medical Center | Bariatric / Nutrition Clinic & Therapy Renovation - photo 4
Albany Medical Center | Bariatric / Nutrition Clinic & Therapy Renovation - photo 5
Albany Medical Center | Bariatric / Nutrition Clinic & Therapy Renovation - photo 6
Albany Medical Center | Bariatric / Nutrition Clinic & Therapy Renovation - photo 7
Albany Medical Center | Bariatric / Nutrition Clinic & Therapy Renovation - photo 8
Albany Medical Center | Bariatric / Nutrition Clinic & Therapy Renovation - photo 9
1 / 9

More projects

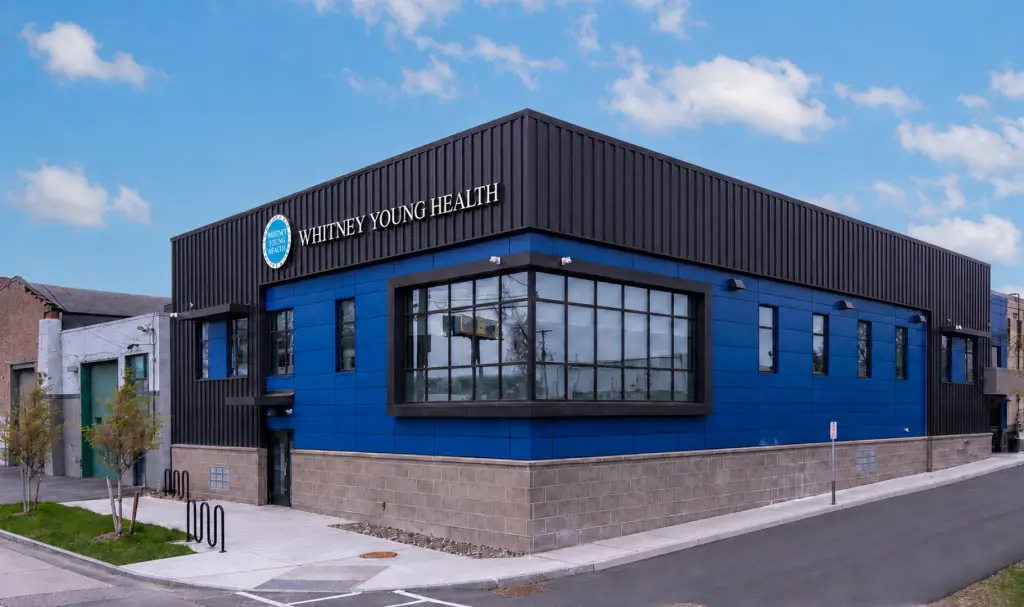
Renovation: Whitney Young Health | 10 DeWitt Street Outpatient Treatment Center - photo 1

Renovation: Whitney Young Health | 10 DeWitt Street Outpatient Treatment Center

HHA provided architectural, interior design, and structural services for Whitney Young Health’s 10 DeWitt Street outpatient addiction treatment center in Albany.
Hometown Health Centers | Dental Clinic - photo 1

Hometown Health Centers | Dental Clinic

HHA transformed a former pharmacy into a 12,700-square-foot dental clinic for Hometown Health Centers, featuring 30 dental chairs, treatment rooms, labs, and support spaces.
St. Peter's Health Partners | OBGYN Suite - photo 1

St. Peter’s Health Partners | OBGYN Suite

HHA renovated a 12,000-square-foot medical office into a modern OB-GYN suite for St. Peter’s Health Partners at 400 Patroon Creek in Albany.