Architecture & Interior Design · Latham, New York

Outpatient Medical Services

Nathan Littauer Hospital | Fonda Primary & Specialty Care

Project Request:

New Primary and Specialty Care Center facility was a response to a greater need for medical services in an underserved area.

Project Solution:

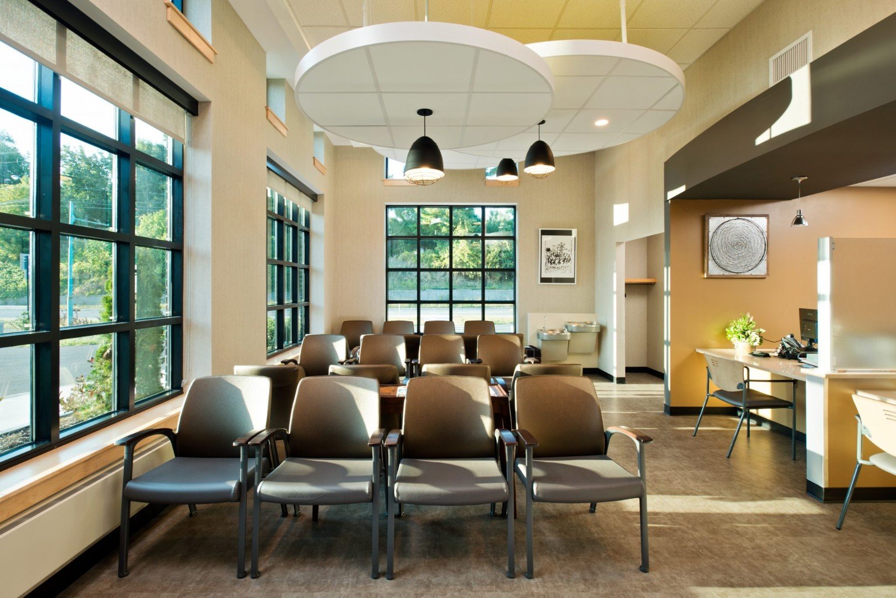
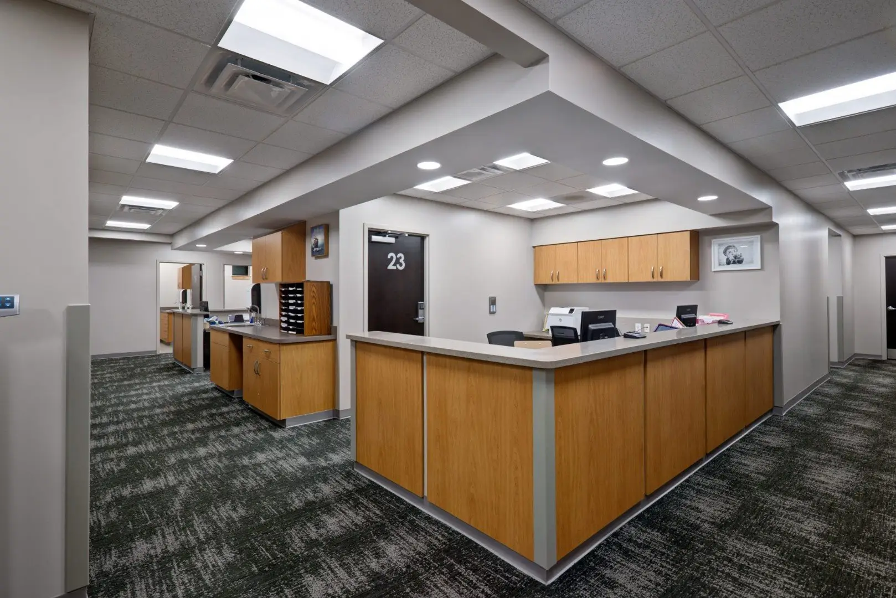
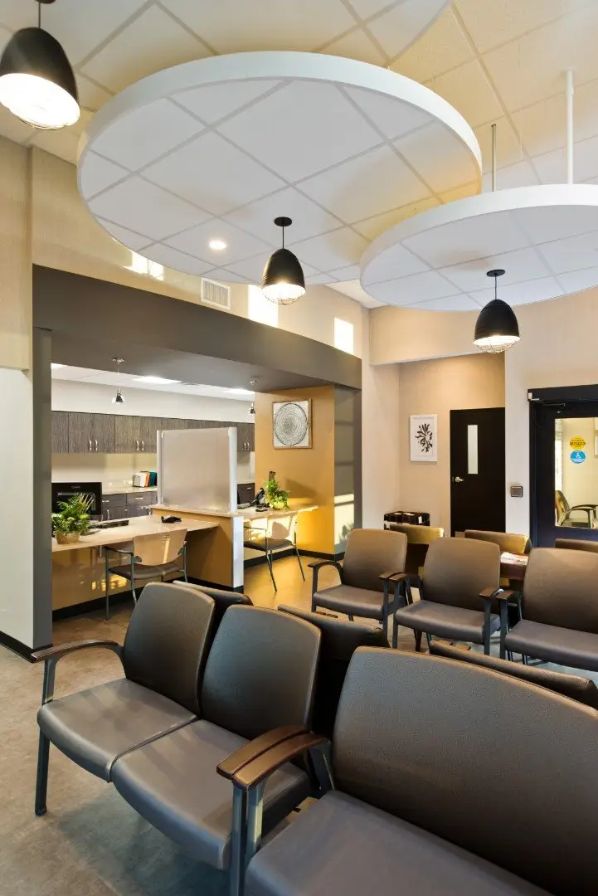
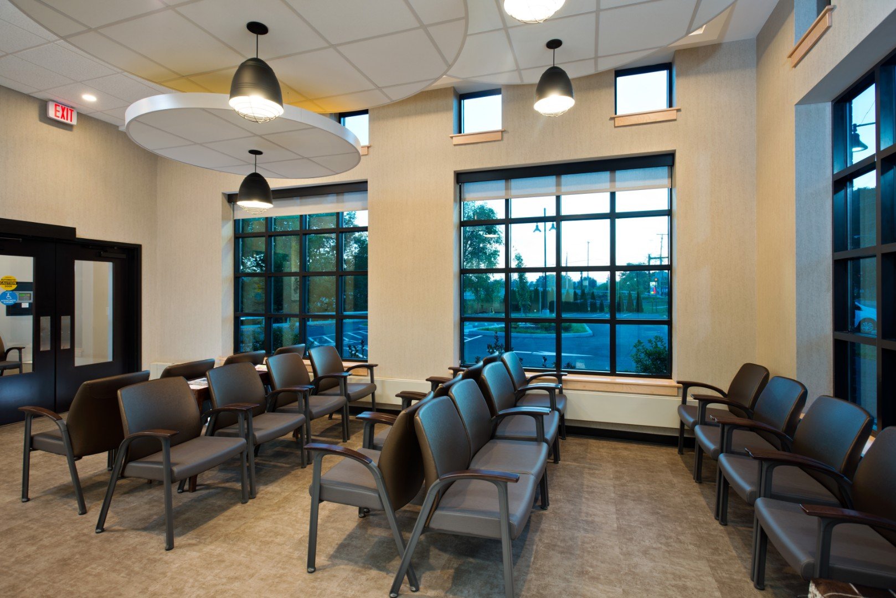
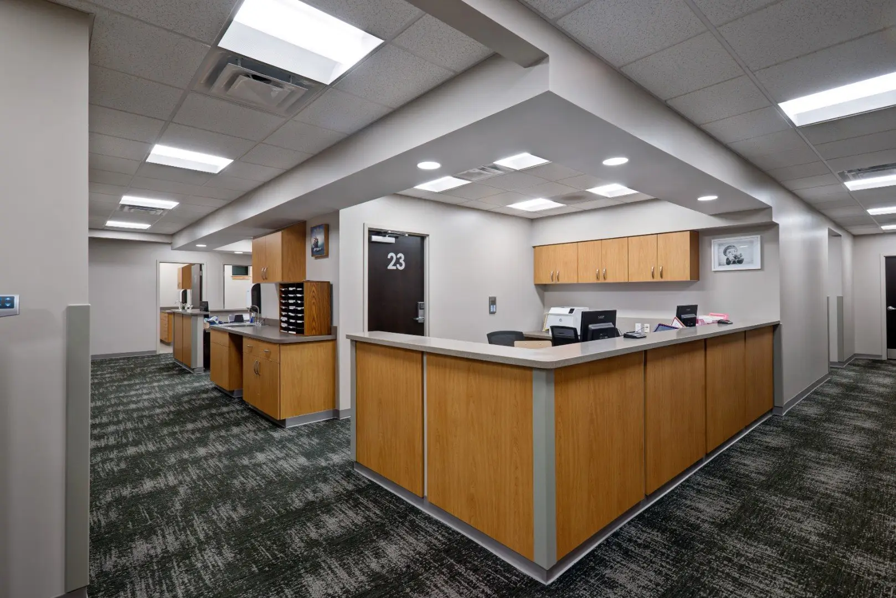
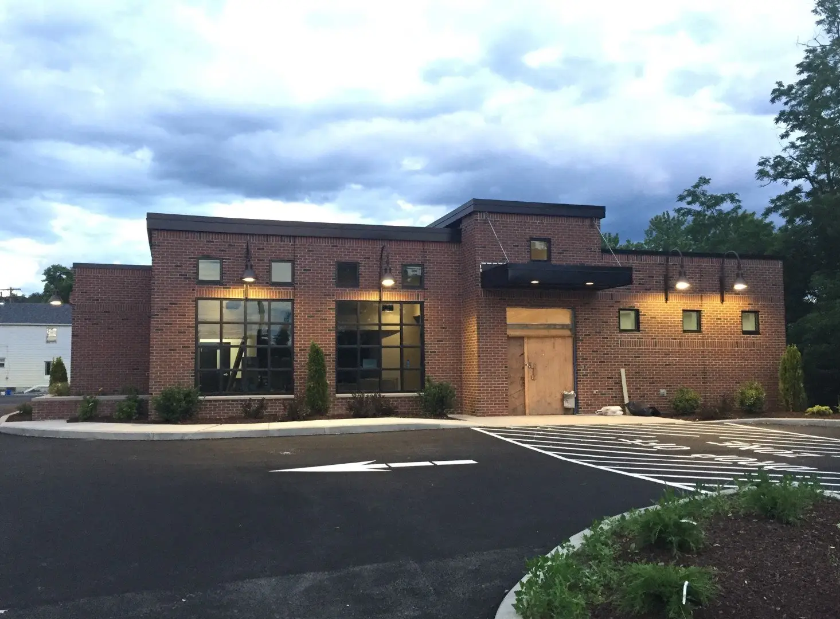
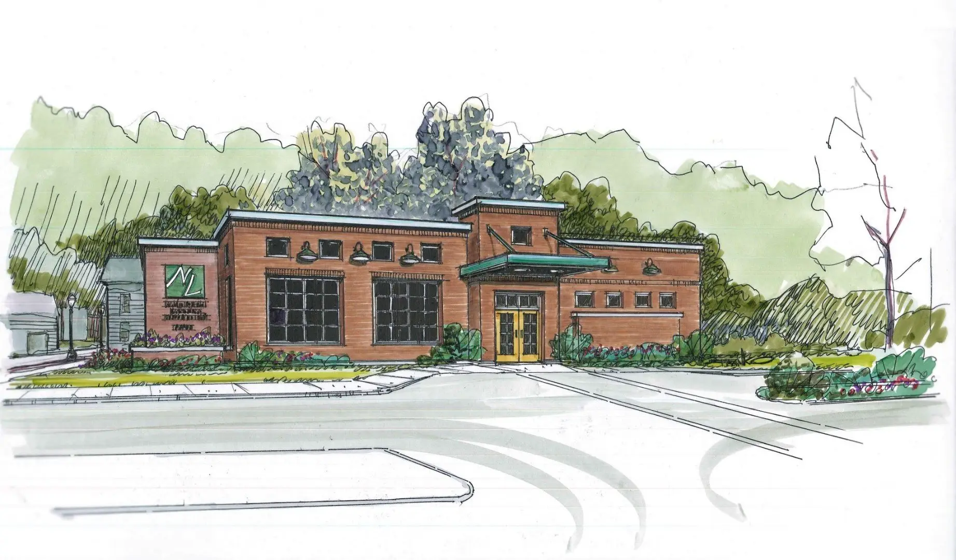
The 5,400-sf ambulatory medical facility provides clinical and diagnostics services for Fonda residents. It also offers care for transitory individuals who pass by on a daily basis traveling the NYS Thruway. Intended to fit into the existing fabric of the village, the building is intentionally reminiscent of durable industrial structures still common to the area. The dark brick and large windows reference large overhead doors and mimic transportation and industrial traditions. Aluminum windows and exterior details are finished in dark colors suggestive of historical steel sash windows and heavy-duty commercial usages. The interior was designed with lighter, contemporary colors and forms emphasizing a high-technology extension of a modern hospital organization. However, a limited number of interior elements still harken back to an industrial legacy – the highly rusticated flooring throughout and pendant high-bay style lighting set in wheel-shaped ceiling elements.

Project facts

Location
Village of Fonda, New York
Project Size
5,400-sf
Completion
July 2017
Construction Cost
N/A
Client Contact
Robert Britton, Director of Engineering
Project Team
Nathan Littauer Hospital
Nathan Littauer Hospital | Fonda Primary & Specialty Care - photo 1
Nathan Littauer Hospital | Fonda Primary & Specialty Care - photo 2
Nathan Littauer Hospital | Fonda Primary & Specialty Care - photo 3
Nathan Littauer Hospital | Fonda Primary & Specialty Care - photo 4
Nathan Littauer Hospital | Fonda Primary & Specialty Care - photo 5
Nathan Littauer Hospital | Fonda Primary & Specialty Care - photo 6
Nathan Littauer Hospital | Fonda Primary & Specialty Care - photo 7
Nathan Littauer Hospital | Fonda Primary & Specialty Care - photo 8
Nathan Littauer Hospital | Fonda Primary & Specialty Care - photo 9
Nathan Littauer Hospital | Fonda Primary & Specialty Care - photo 10
Nathan Littauer Hospital | Fonda Primary & Specialty Care - photo 11
Nathan Littauer Hospital | Fonda Primary & Specialty Care - photo 12
1 / 12

More projects

Renovation: Whitney Young Health | 10 DeWitt Street Outpatient Treatment Center - photo 1

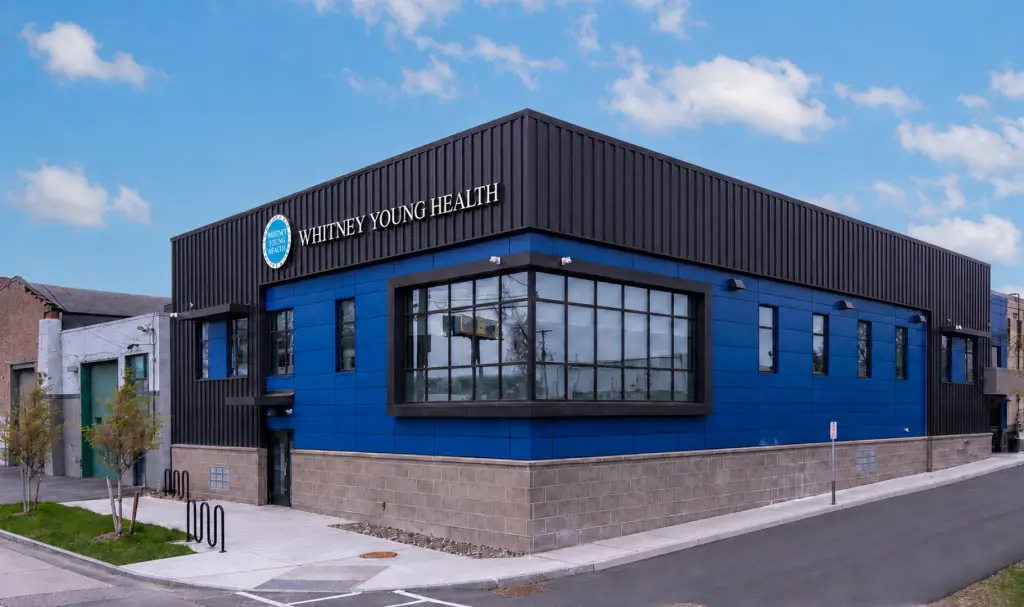
Renovation: Whitney Young Health | 10 DeWitt Street Outpatient Treatment Center

HHA provided architectural, interior design, and structural services for Whitney Young Health’s 10 DeWitt Street outpatient addiction treatment center in Albany.
Hometown Health Centers | Dental Clinic - photo 1

Hometown Health Centers | Dental Clinic

HHA transformed a former pharmacy into a 12,700-square-foot dental clinic for Hometown Health Centers, featuring 30 dental chairs, treatment rooms, labs, and support spaces.
St. Peter's Health Partners | OBGYN Suite - photo 1

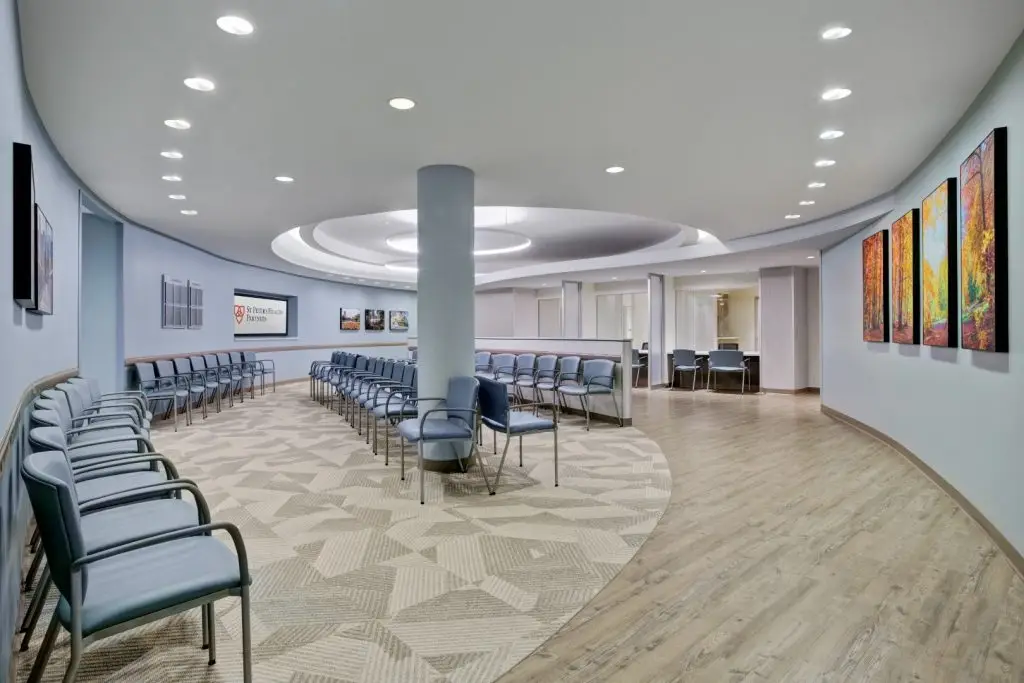
St. Peter’s Health Partners | OBGYN Suite

HHA renovated a 12,000-square-foot medical office into a modern OB-GYN suite for St. Peter’s Health Partners at 400 Patroon Creek in Albany.