Architecture & Interior Design · Latham, New York

Healthcare

Outpatient Medical Services

“Today, we see outpatient centers as a popular option for patients with many different facilities. Patients seek a comfortable, cost-effective, and quality experience, so our clients are determined to provide these services in such an environment. We emphasize the ‘patient first’ in our design while being cognizant of the facility’s operational, budgetary, and real-world outcomes for that specific location.”

Alessandro Renzi, Principal

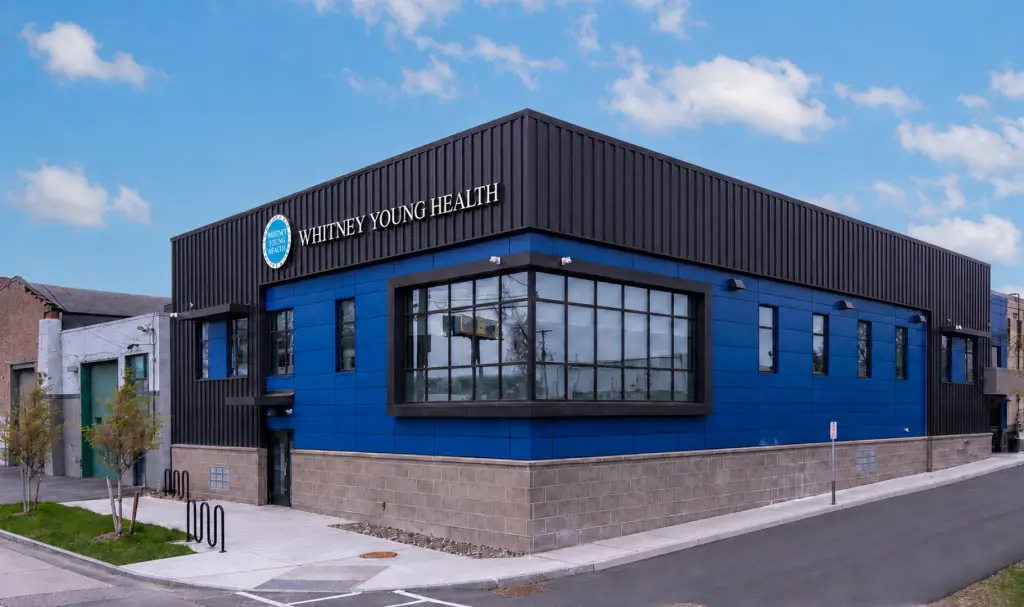
Renovation: Whitney Young Health | 10 DeWitt Street Outpatient Treatment Center - photo 1

Renovation: Whitney Young Health | 10 DeWitt Street Outpatient Treatment Center

HHA provided architectural, interior design, and structural services for Whitney Young Health’s 10 DeWitt Street outpatient addiction treatment center in Albany.
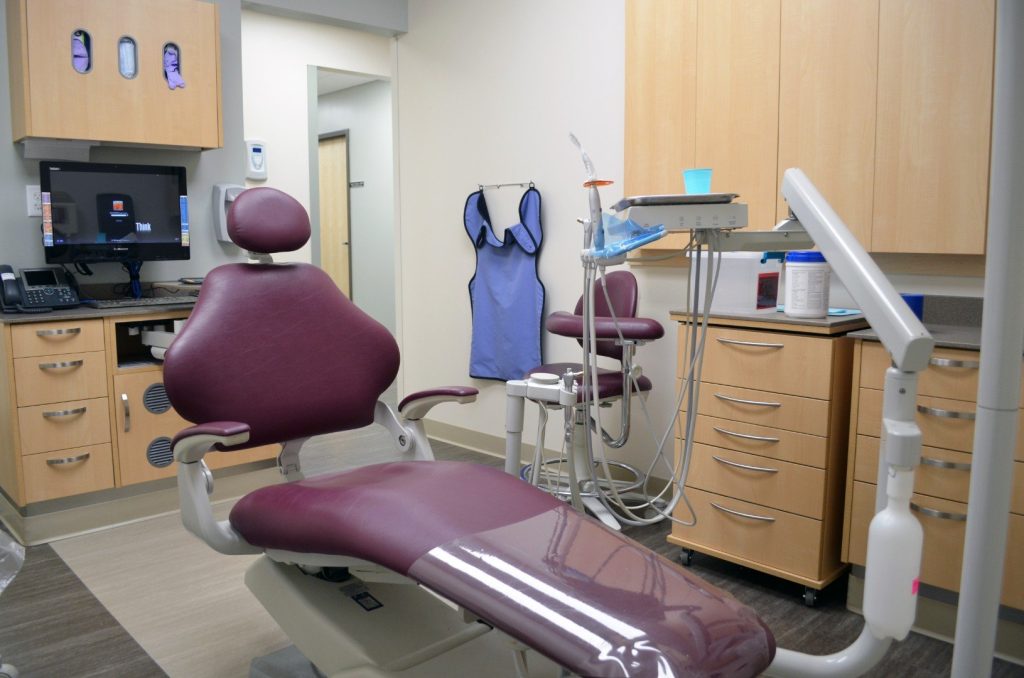
Hometown Health Centers | Dental Clinic - photo 1

Hometown Health Centers | Dental Clinic

HHA transformed a former pharmacy into a 12,700-square-foot dental clinic for Hometown Health Centers, featuring 30 dental chairs, treatment rooms, labs, and support spaces.
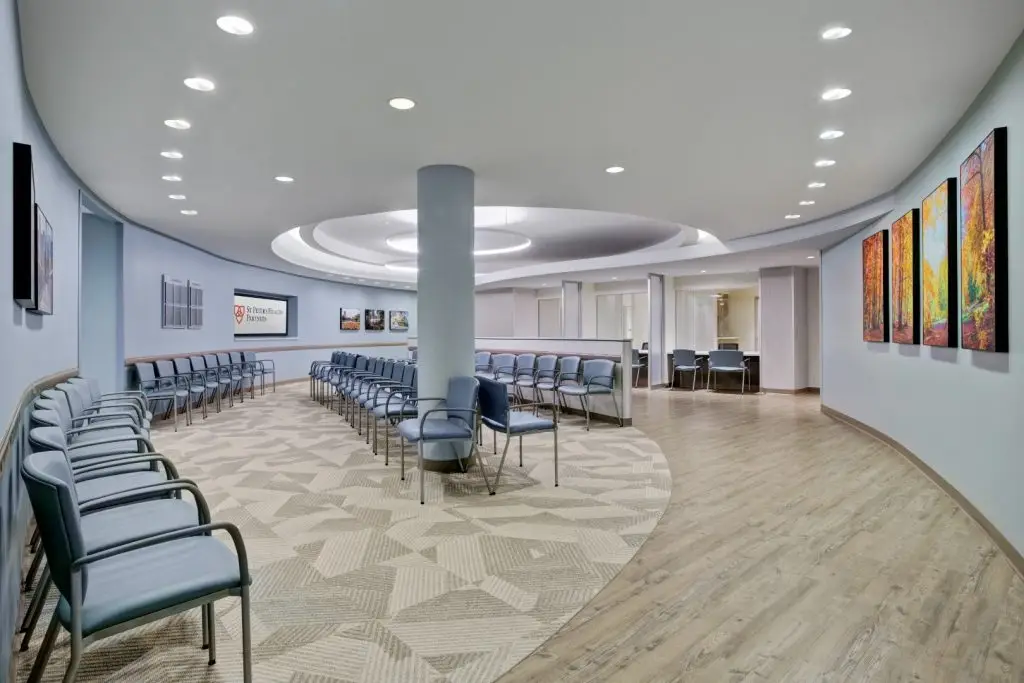
St. Peter's Health Partners | OBGYN Suite - photo 1

St. Peter’s Health Partners | OBGYN Suite

HHA renovated a 12,000-square-foot medical office into a modern OB-GYN suite for St. Peter’s Health Partners at 400 Patroon Creek in Albany.
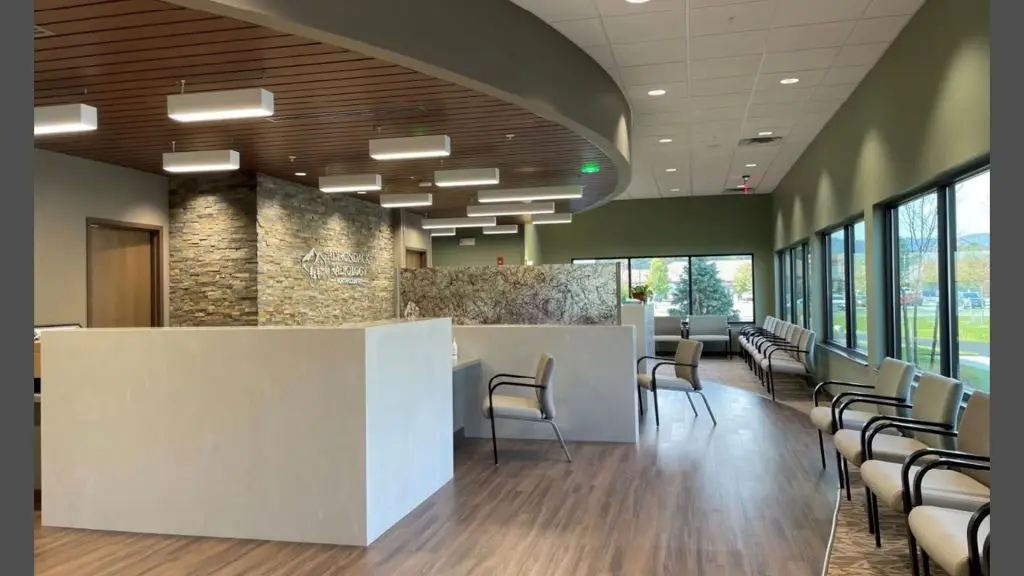
Adirondack Radiology Associates | Women's & General Imaging - photo 1

Adirondack Radiology Associates | Women’s & General Imaging

HHA designed a 15,000-square-foot imaging facility for Adirondack Radiology Associates featuring MRI, CT, X-ray, mammography, ultrasound, and supporting clinical spaces.
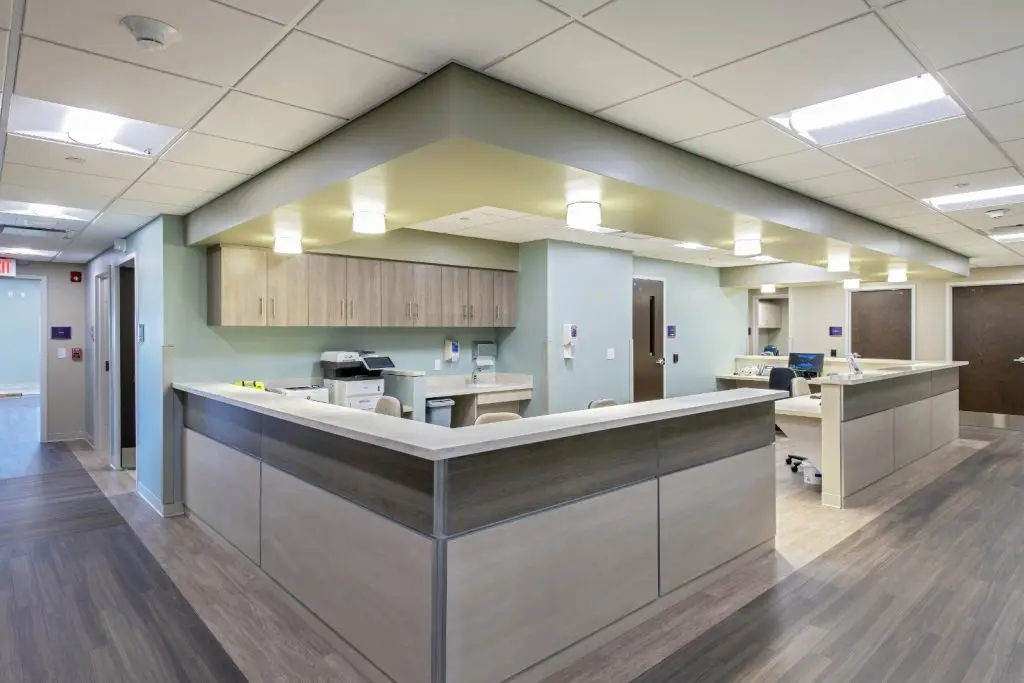
Saratoga Hospital Cardiology Malta - photo 1

Saratoga Hospital Cardiology Malta

HHA designed a 9,800-square-foot outpatient cardiology center for Saratoga Hospital with eight exam rooms, a stress lab, cardiac rehabilitation, echo, and day treatment spaces.
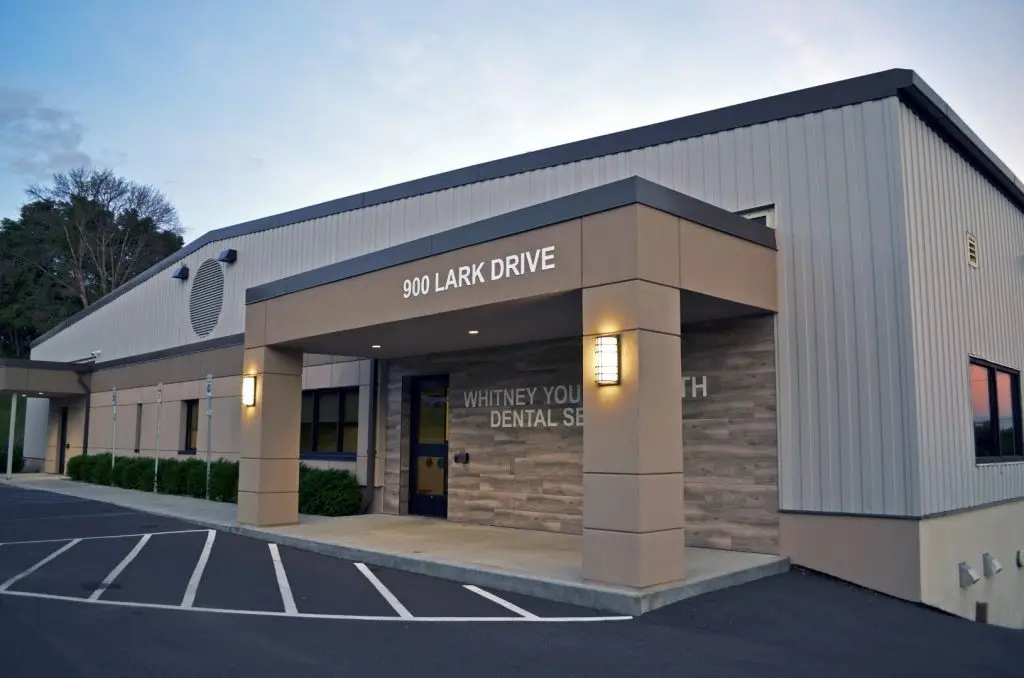
Whitney Young | Dental & Primary Health Care Clinic - photo 1

Whitney Young | Dental & Primary Health Care Clinic

HHA designed a 5,400-square-foot clinic for Whitney Young Health in Troy, integrating dental and primary care services with shared staff, administrative, and support spaces.
Whitney Young | Dental & Behavioral Health Clinic - photo 1

Whitney Young | Dental & Behavioral Health Clinic

HHA designed phased renovations for Whitney Young Health in Albany, creating a 12-chair dental clinic and a behavioral health suite within occupied facilities.
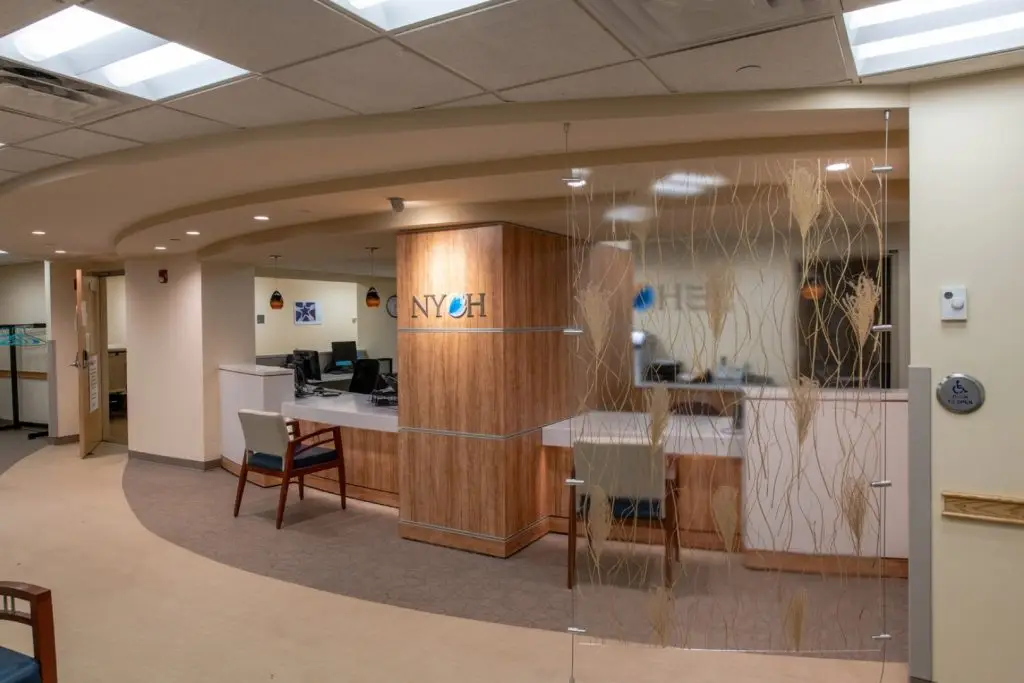
Albany Medical Center | New York Oncology & Hematology Expansion - photo 1

Albany Medical Center | New York Oncology & Hematology Expansion

HHA expanded and renovated 11,000 square feet for New York Oncology & Hematology at Albany Medical Center, including exam pods, phlebotomy, laboratory, pharmacy compounding, and patient support spaces.

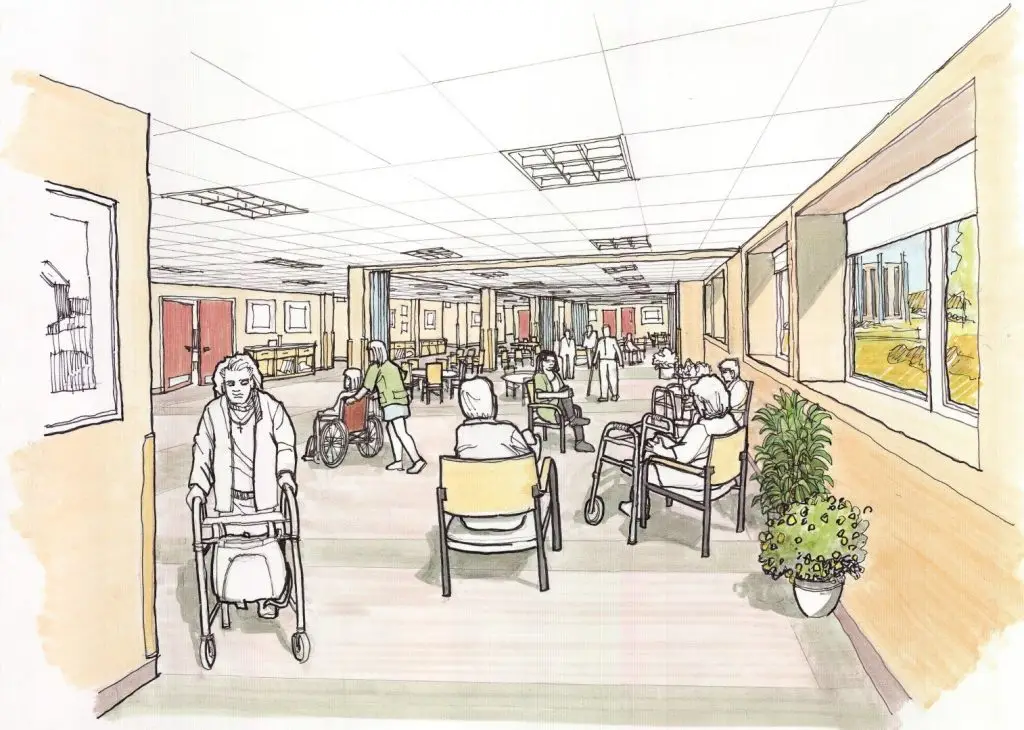
Senior Adult Services Interior Renovations - photo 1

Senior Adult Services Interior Renovations

HHA and Ambulatory Surgery Centers
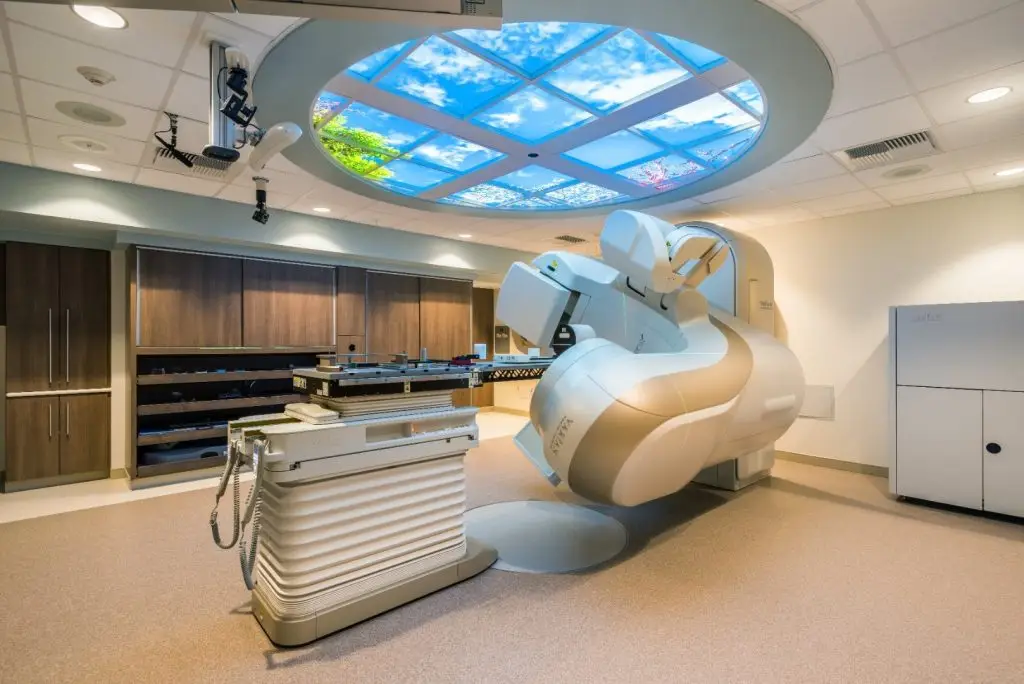
Saratoga Hospital | Linear Accelerator (LINAC) Expansion - photo 1

Saratoga Hospital | Linear Accelerator (LINAC) Expansion

HHA designed a phased addition and renovation for Saratoga Hospital’s radiation oncology center, adding a second linear accelerator, treatment vault, control room, and expanded patient support spaces.
Albany Medical Center | Bariatric / Nutrition Clinic & Therapy Renovation - photo 1

Albany Medical Center | Bariatric / Nutrition Clinic & Therapy Renovation

HHA renovated a 30,000-square-foot medical office facility in Delmar for bariatric, nutrition, physical and occupational therapy, and phlebotomy services.
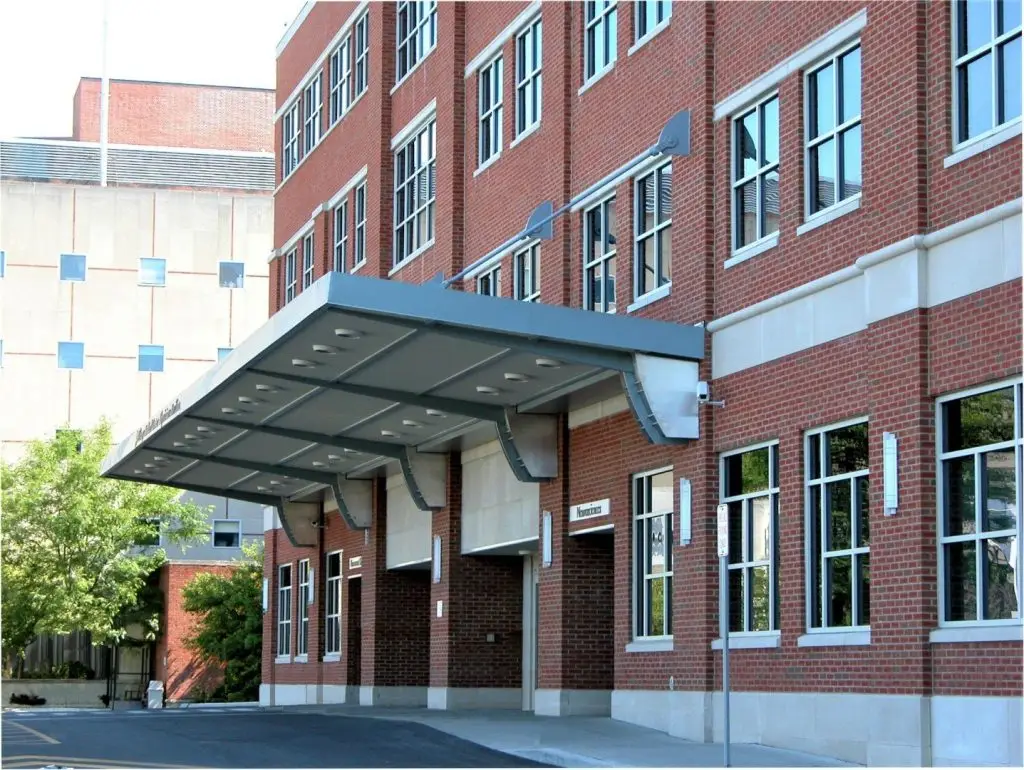
Albany Medical Center | Physician Pavilion Outpatient Center - photo 1

Albany Medical Center | Physician Pavilion Outpatient Center

HHA designed a 45,000-square-foot addition and 65,000-square-foot renovation for Albany Medical Center’s Physicians Pavilion, consolidating outpatient specialty care and diagnostic services.

Start a project

Planning a healthcare, education or public project?