
Projects
Posted: 10/22/2025
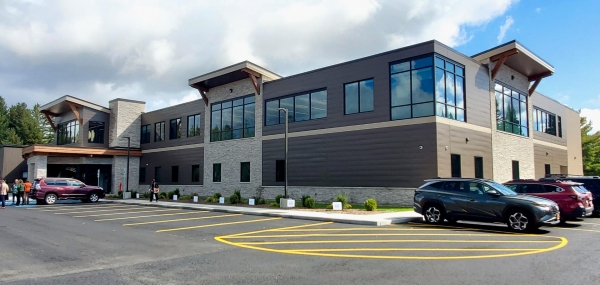
HHA designed a 43,300 SF contract testing laboratory addition with specialized spaces for biosafety testing, pharmaceutical development, and biomanufacturing support.
Posted: 02/10/2021

HHA provided new construction, renovation, and site improvements at SPAC, including concessions, restrooms, event spaces, backstage upgrades, and campus circulation enhancements.
Posted: 02/23/2021

HHA designed galvanized steel rooftop dunnage structures, access ladders, guardrails, and platforms to support new air handling units at an MTA bus depot in the Bronx.
Posted: 05/07/2019

HHA renovated office spaces within SUNY Plaza’s historic D&H Railroad Building, updating two tower areas with modern offices, building systems, insulation, and hazardous materials abatement.
Posted: 03/25/2019

HHA designed a 4,050-square-foot cafeteria and servery renovation and addition at Albany Medical Center’s South Clinical Campus, blending modern food service function with a diner-inspired interior.
Posted: 05/26/2020
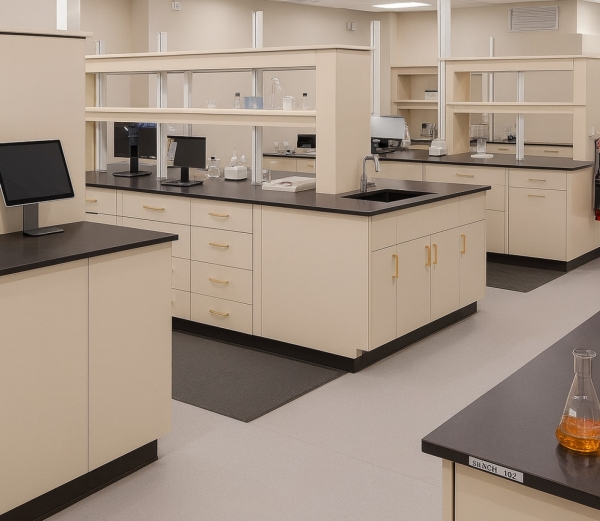
HHA designed a 31,300-square-foot organic chemistry laboratory for Curia, with specialized research labs, custom fume hoods, prep areas, and efficient material and personnel flow.
Posted: 07/30/2018

HHA designed eight roof replacement projects totaling 115,000 square feet at state-owned facilities across New York, including correctional and psychiatric campuses.
Posted: 07/30/2018

HHA designed replacement of more than 1,925 windows across 12 New York State buildings, including correctional and research facilities, with forensic investigation, security upgrades, historic detailing, and phased construction.
Posted: 07/30/2018

HHA designed a 4,150-square-foot family dental practice with eight operatories, a 24-seat waiting room, X-ray, laboratory, sterilization, office, and support spaces.
Posted: 07/30/2018

HHA designed 37,500 square feet of roofing for two Albany Medical Center expansion projects, including EPDM systems, flashing, equipment coordination, access, and tie-ins to existing roofs.
Posted: 07/30/2018

HHA designed a durable, accessible 1,000-square-foot field house with inmate and staff toilet rooms and equipment storage at Woodbourne Correctional Facility.
Posted: 07/30/2018

HHA designed the replacement of a 5,500-square-foot secure play deck at Samaritan Hospital, including concrete repairs, drainage improvements, flashing, and a new elastomeric membrane.
Posted: 04/09/2019

HHA performed a structural condition assessment of a Troy parking garage and provided recommendations to support long-term maintenance and improvement budgeting.
Posted: 07/30/2018

HHA designed and oversaw the replacement of 104,000 square feet of aging roof systems across Samaritan Hospital facilities in Troy, New York.
Posted: 07/30/2018

HHA designed a 20,000-square-foot addition and 23,000-square-foot renovation for the NYS DEC Regional Headquarters, incorporating geothermal systems, daylighting, and LEED Silver strategies.
Posted: 04/04/2019

HHA designed concrete repairs for an industrial building in Canaan, Connecticut, including structural slab crack repairs and spall repairs to exposed beams and columns.
Posted: 04/02/2019

HHA renovated Albany Medical Center’s 9,800-square-foot cafeteria servery, preparation, and dishwashing areas to improve visibility, circulation, efficiency, and food service operations.